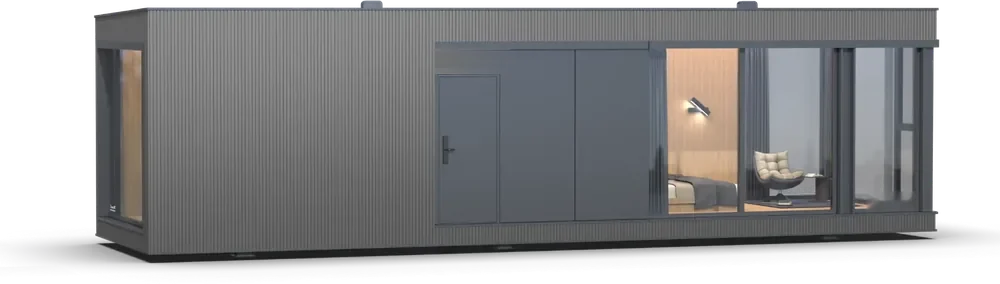
ModuLiving Studio
18–19 m² internal
Backyard studio, home office, guest room or glamping unit.
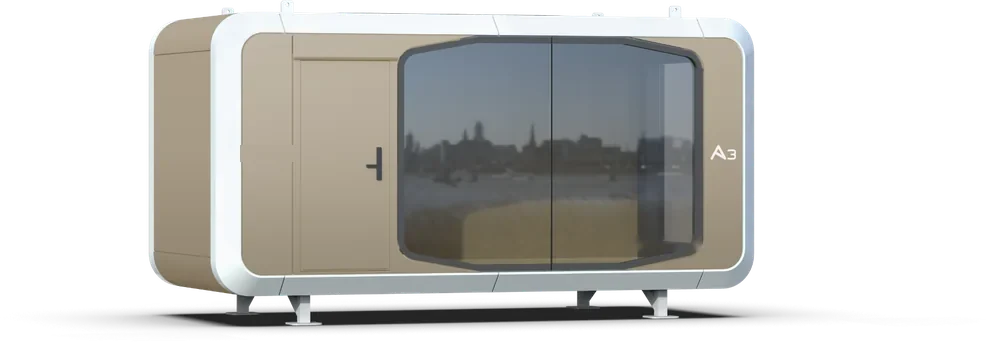
K3, A3

BND ModuLiving · Modular & prefabricated homes
Factory-built capsules, cabins, granny flats and modular homes for your backyard or block. We handle the approval, footings, crane installation and connections.
From empty block to handover
Overview
ModuLiving pairs factory-built units with BND’s licensed site team, so you get a fixed scope, a short time on site and one builder accountable from approval to handover.
Why modular, why now
Australia needs more homes, and it needs them sooner. Rents and house prices keep rising, and families in NSW, Victoria, Queensland, Tasmania, Western Australia and right across the country are waiting too long for a place to live. Governments have set a target of 1.2 million new homes in five years. Traditional building alone cannot close that gap.
ModuLiving is our answer. Each home is built inside a factory on a strong steel frame. It is insulated, clad, glazed and fitted out with its kitchen, bathroom, plumbing and electrical before it leaves. Working indoors means no weather delays, tighter quality checks and less waste.
While your home is being built, our team prepares your block: approvals, screw piers or a concrete slab, drainage and services. When both are ready, the home is delivered, craned into place and connected. Because the factory and the site work at the same time, you move in sooner.
The result is a well-built home at an affordable, fixed price, with less time on site and less disruption for you and your neighbours. And you deal with one licensed builder, BND Custom Homes, from the first site visit to the day we hand you the keys.
Steel frame, fitted out indoors and checked before it leaves.
The factory build and your site works run side by side.
A clear scope and a fixed quote before you commit.
The ModuLiving range
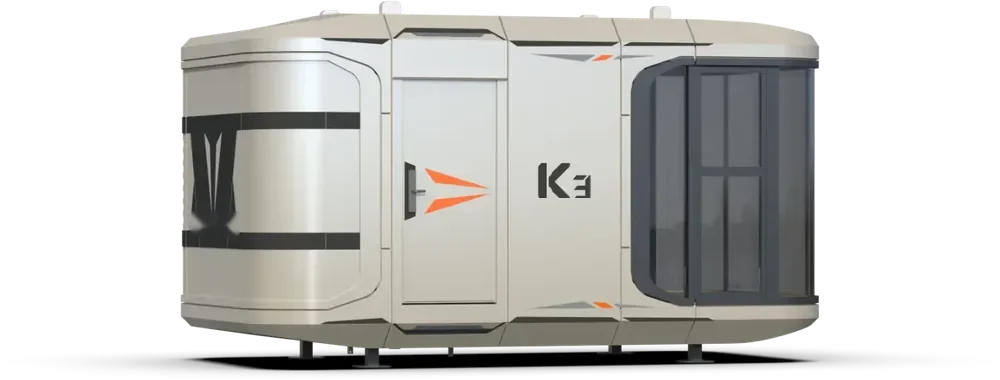
Steel-framed capsule units with an aluminium shell, double-glazed windows, a built-in bathroom and services pre-installed in the factory.
18–19 m² internal
Backyard studio, home office, guest room or glamping unit.
K3, A3
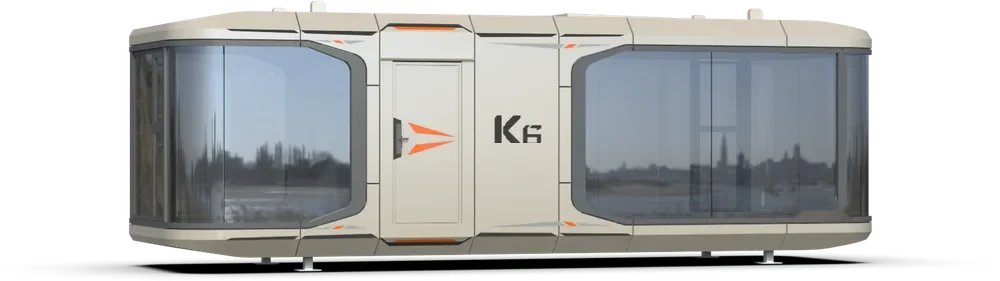
27–32 m² internal
Self-contained suite with bathroom for guests, teenagers or short stays.
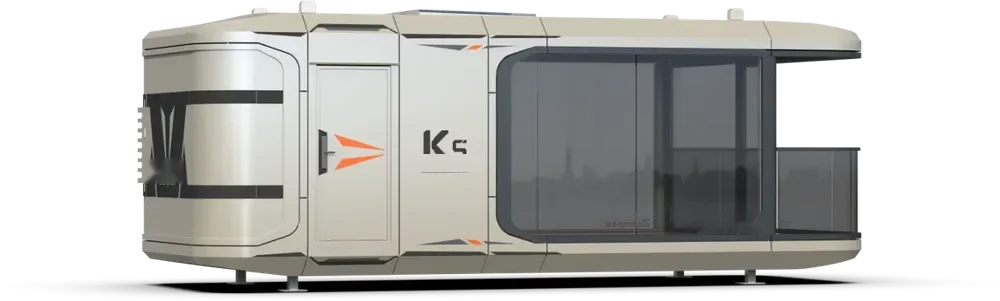
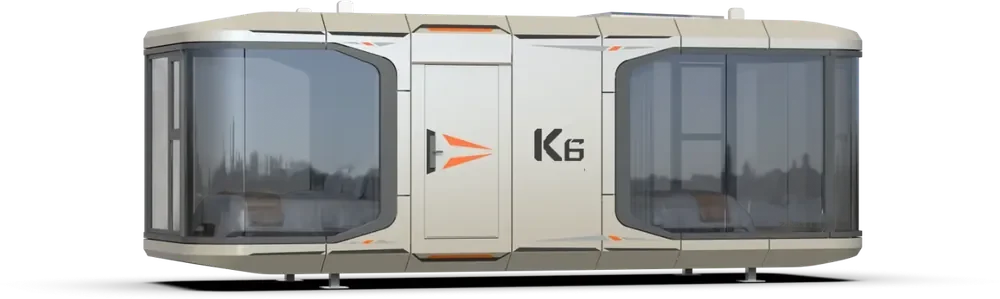
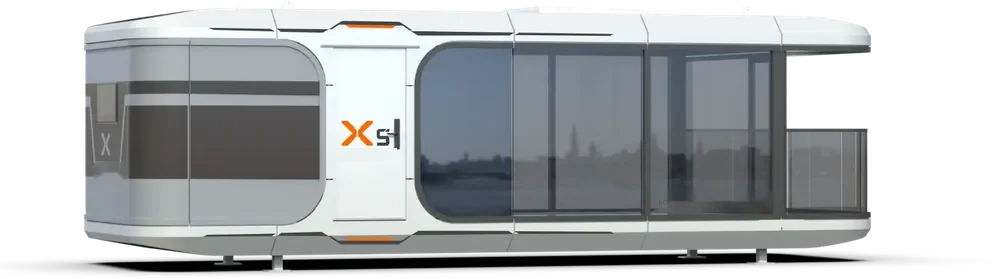
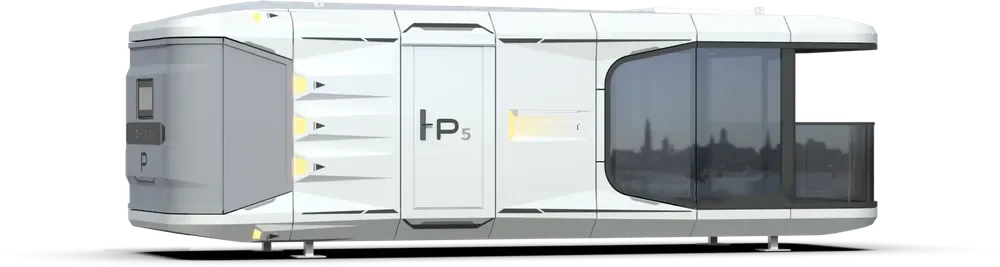
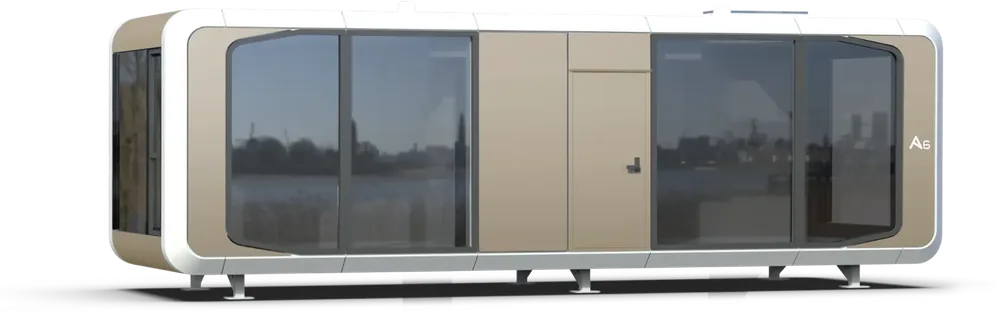
K5, K6A, R5, X5, K6, P5, E6, A6
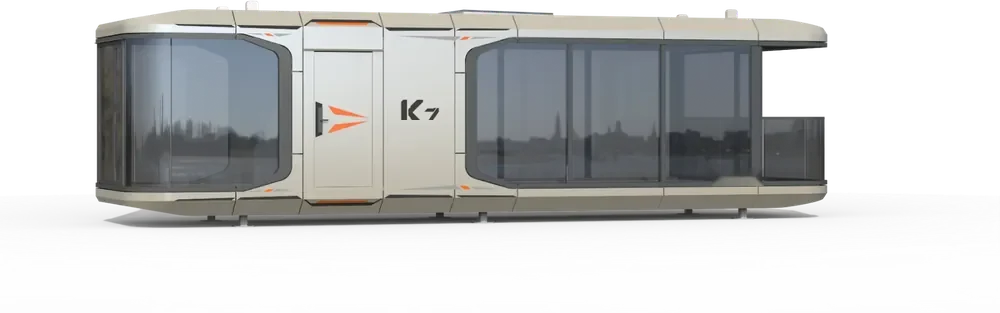
36–39 m² internal
Larger one-room living with full bathroom; a compact granny flat or holiday unit.
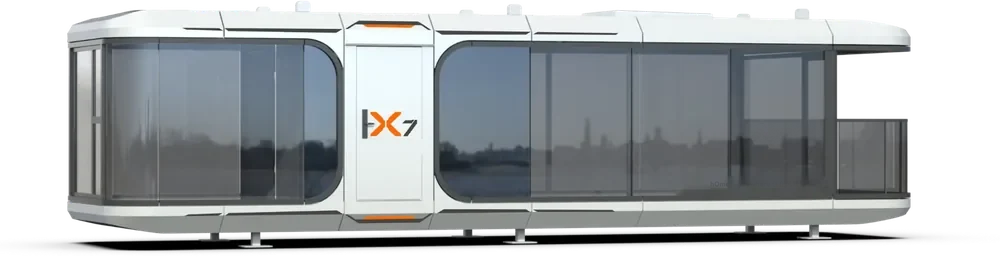
X7, K7, K7 Balcony, F7, P7, R7, A7, E7
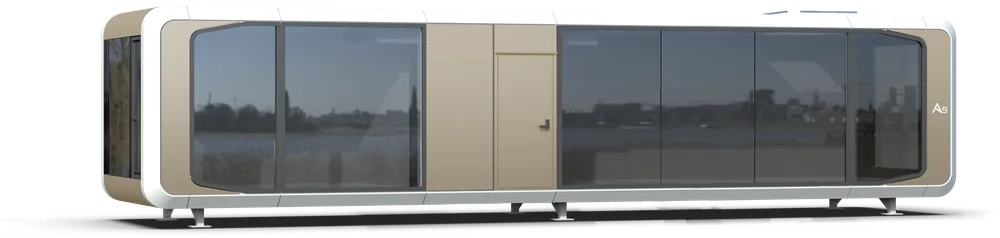
45.9 m² internal
The largest capsule in the range, for a secondary dwelling with room to live.
A9
Footprints are indicative. Layouts, finishes and options vary by model and are confirmed at quotation.
All models
External dimensions are length × width × height. Ask us for floor plans, finishes and a fixed quote for your site.
| Model | External size (mm) | Internal area | ModuLiving size |
|---|---|---|---|
| K3 | 5600 × 3200 × 3300 | 18.0 m² | ModuLiving Studio |
| A3 | 5600 × 3300 × 3300 | 18.5 m² | ModuLiving Studio |
| K5 | 8500 × 3200 × 3300 | 27.2 m² | ModuLiving Suite |
| K6A | 8500 × 3300 × 3300 | 28.1 m² | ModuLiving Suite |
| R5 | 9100 × 3300 × 3400 | 30.0 m² | ModuLiving Suite |
| X5 | 9500 × 3200 × 3300 | 30.4 m² | ModuLiving Suite |
| K6 | 9500 × 3300 × 3300 | 31.4 m² | ModuLiving Suite |
| P5 | 9500 × 3300 × 3300 | 31.4 m² | ModuLiving Suite |
| E6 | 9500 × 3300 × 3300 | 31.4 m² | ModuLiving Suite |
| A6 | 9500 × 3400 × 3300 | 32.3 m² | ModuLiving Suite |
| X7 | 11400 × 3200 × 3300 | 36.5 m² | ModuLiving Grand |
| K7 | 11400 × 3300 × 3300 | 37.7 m² | ModuLiving Grand |
| K7 Balcony | 11400 × 3300 × 3300 | 37.7 m² | ModuLiving Grand |
| F7 | 11400 × 3300 × 3350 | 37.7 m² | ModuLiving Grand |
| P7 | 11400 × 3300 × 3300 | 37.7 m² | ModuLiving Grand |
| R7 | 11400 × 3300 × 3400 | 37.7 m² | ModuLiving Grand |
| A7 | 11400 × 3400 × 3300 | 38.8 m² | ModuLiving Grand |
| E7 | 11400 × 3400 × 3400 | 38.8 m² | ModuLiving Grand |
| A9 | 13500 × 3300 × 3300 | 45.9 m² | ModuLiving Signature |
Sizes are external dimensions. Final specifications are confirmed for your site at quotation.
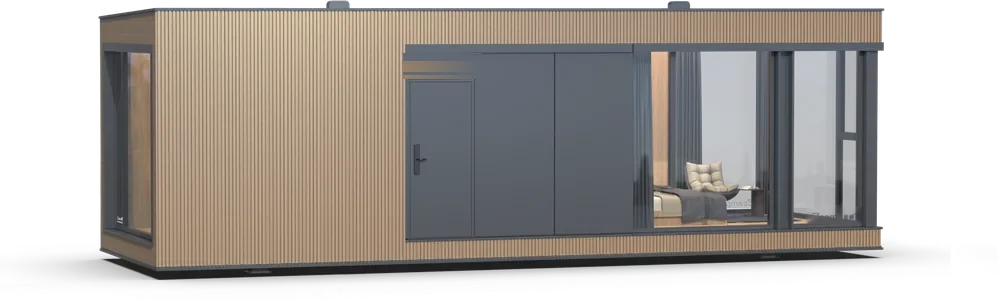
Capsule line-up
Colours, glazing and options are confirmed at quotation.
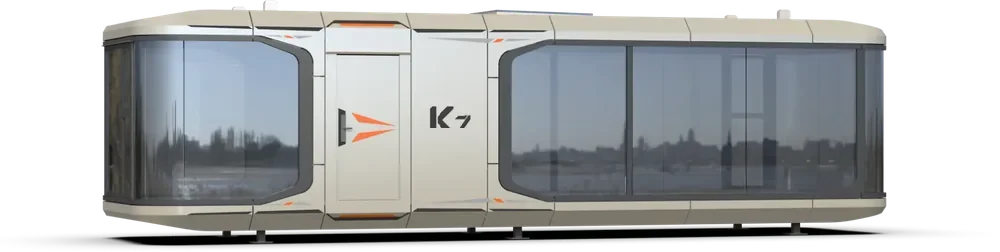
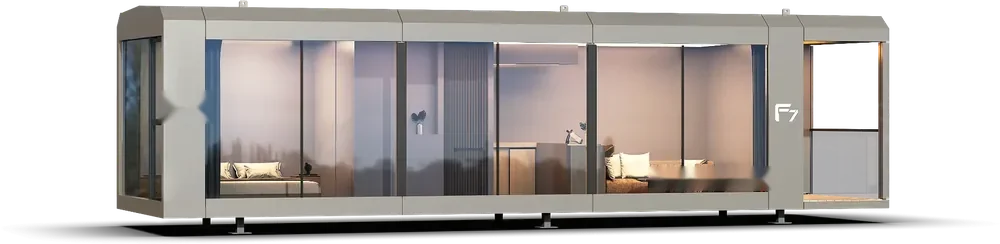
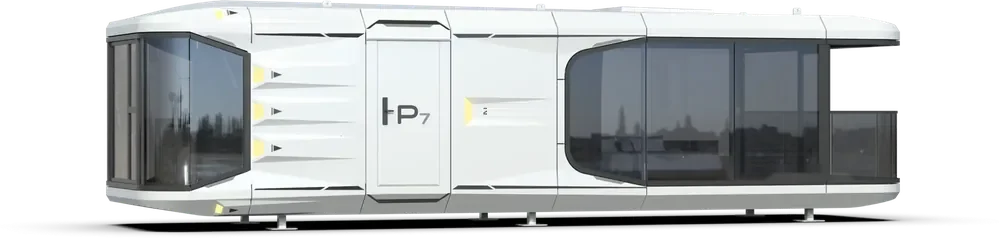
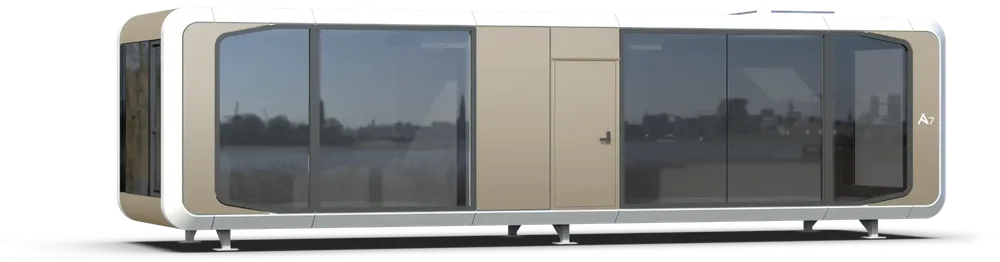
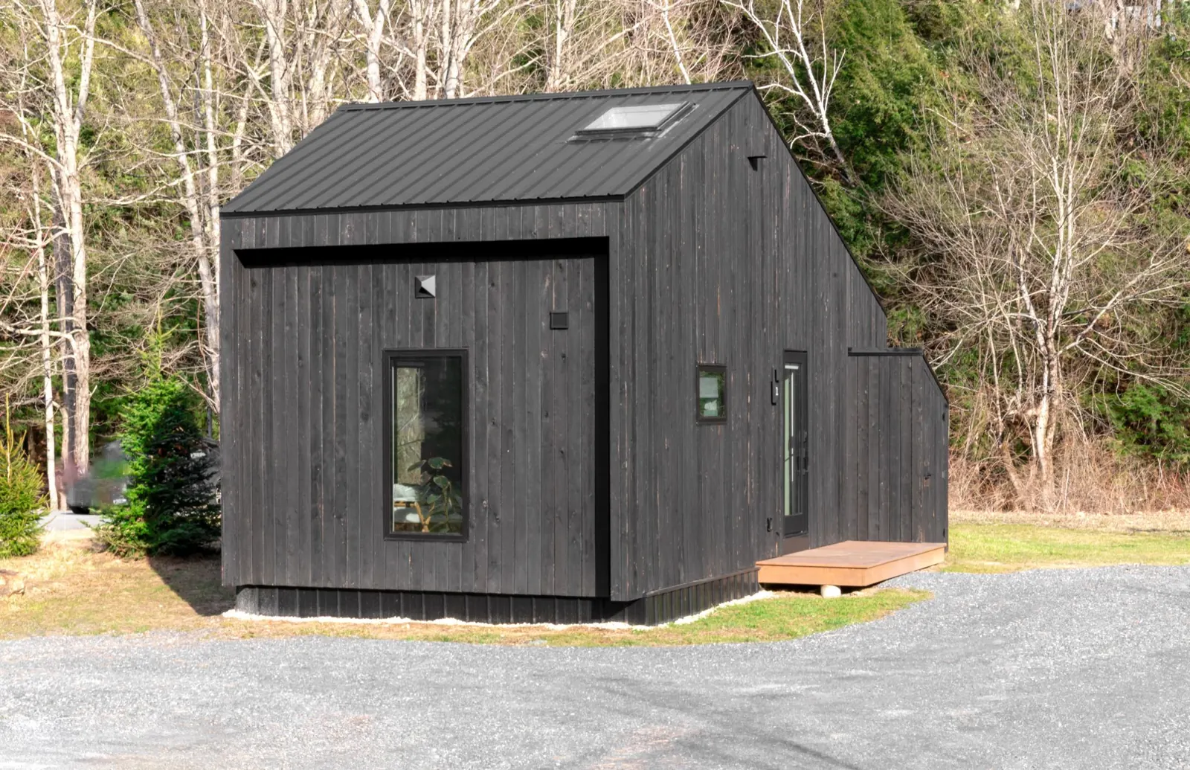
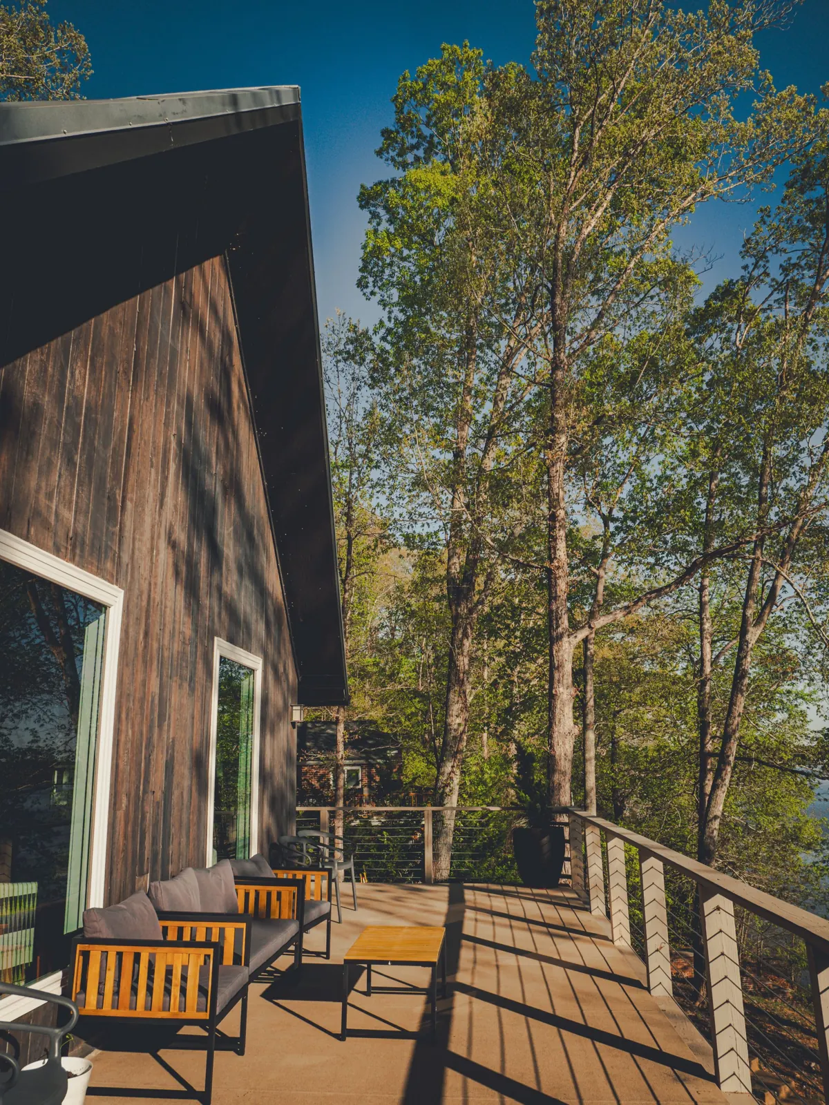
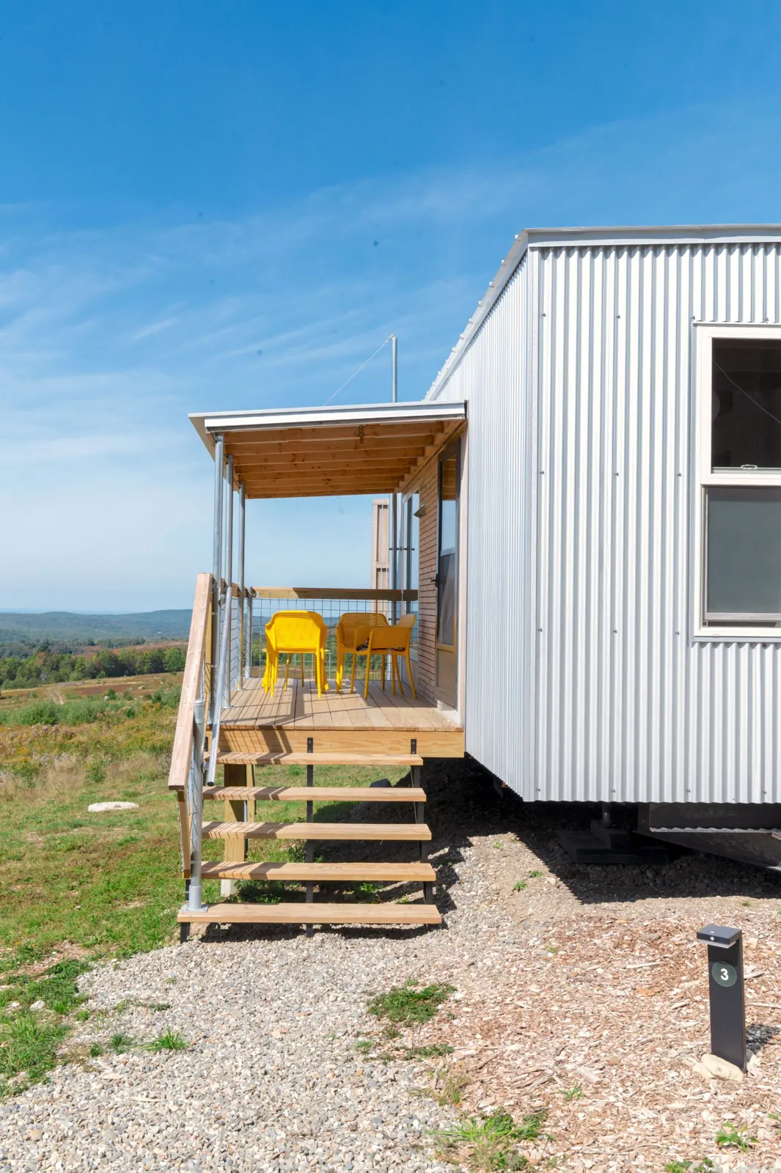
Ideas for your block
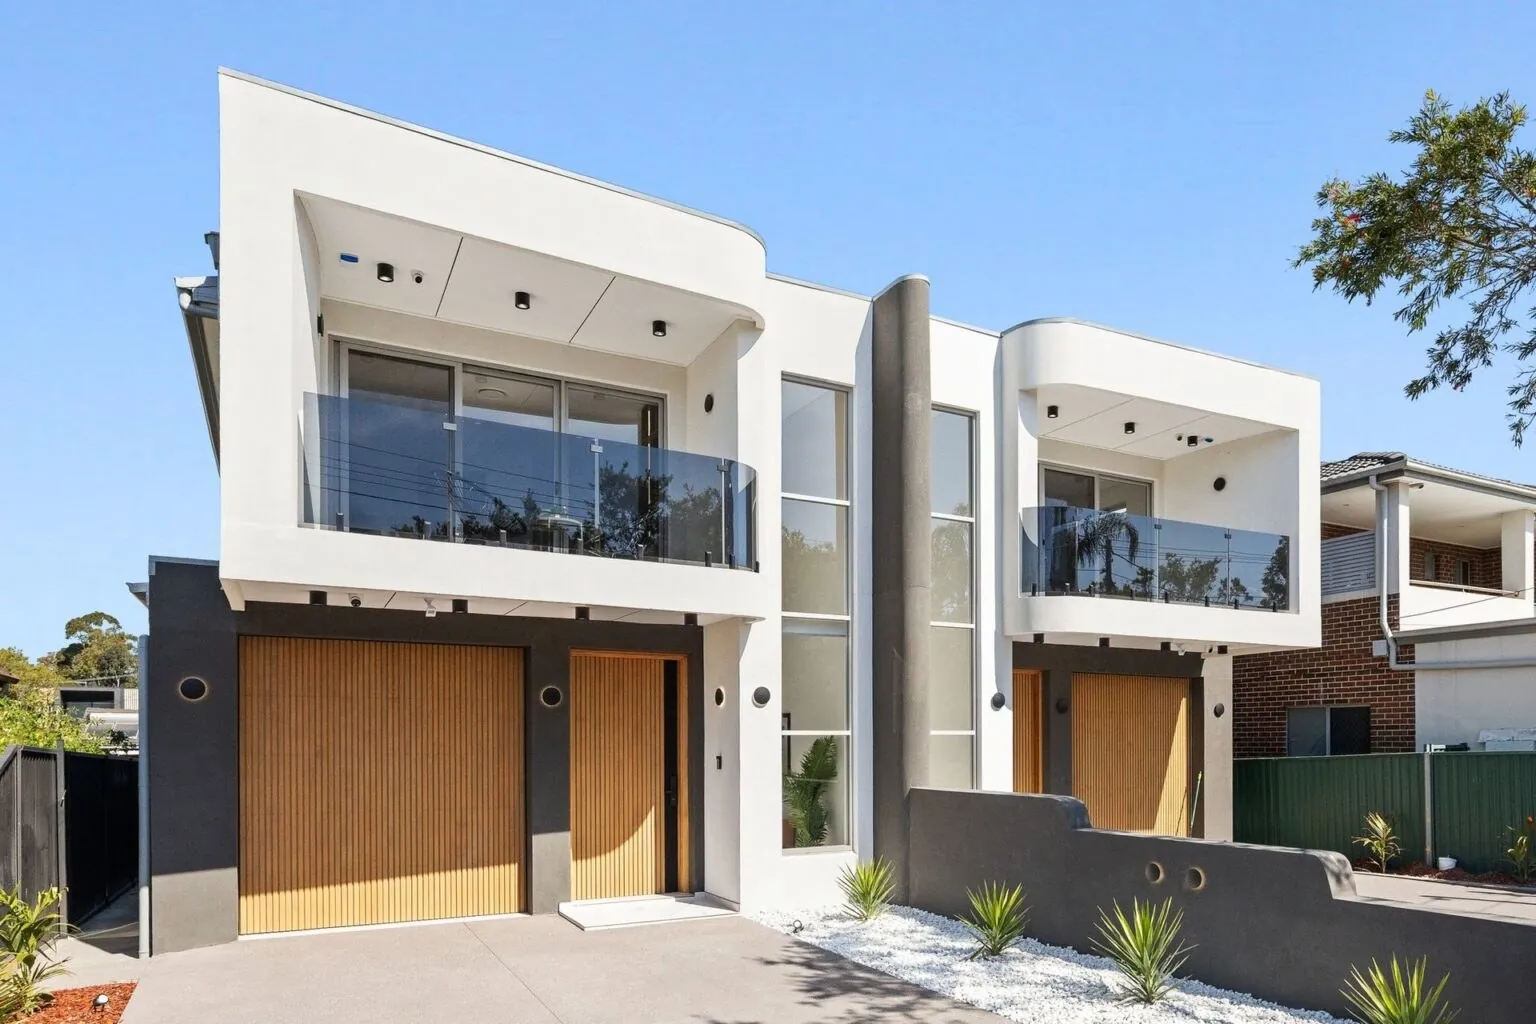
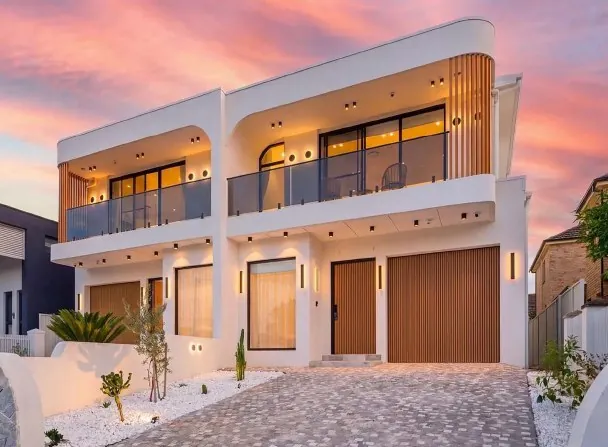
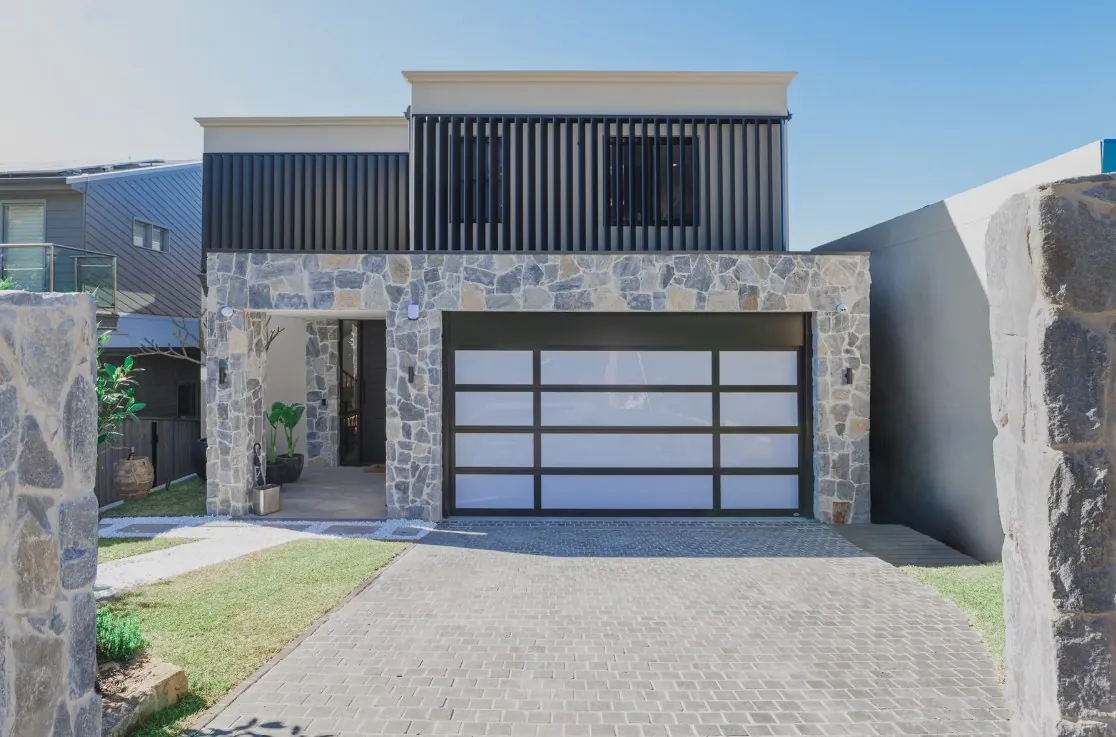
Studios, cabins and full-size homes: a few of the styles modular living can take on your block.
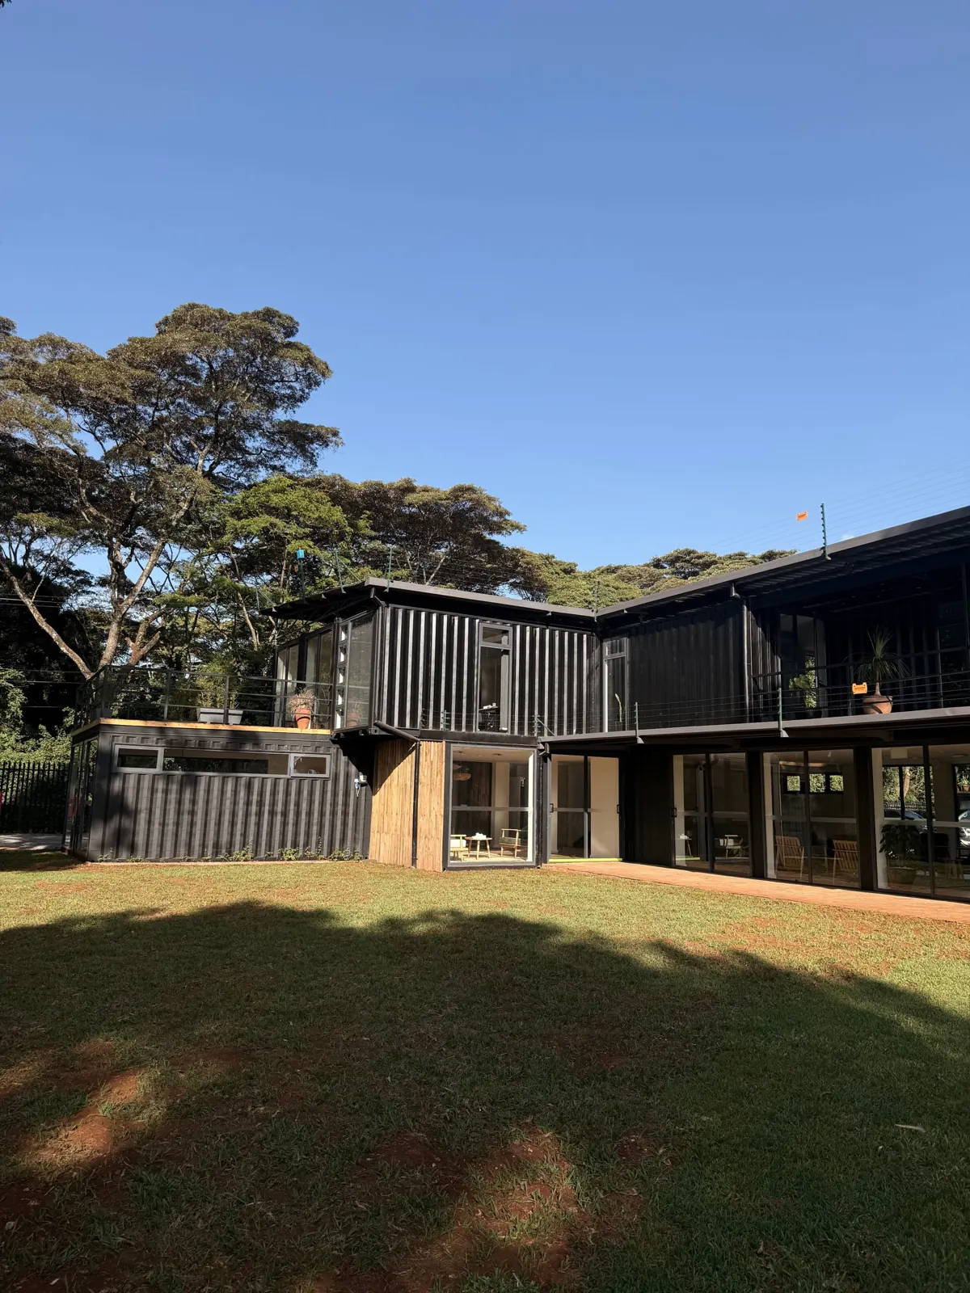
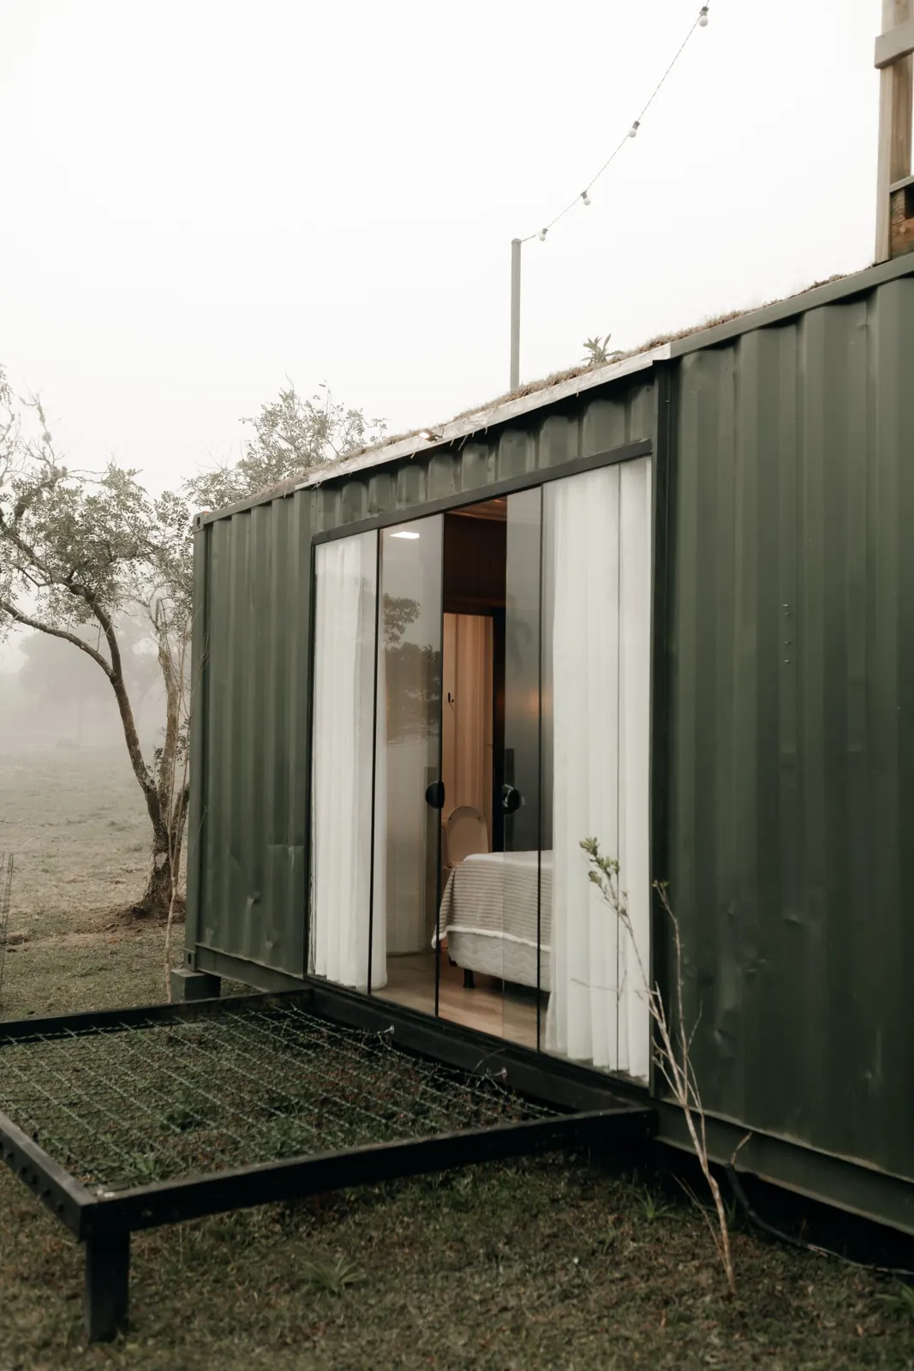
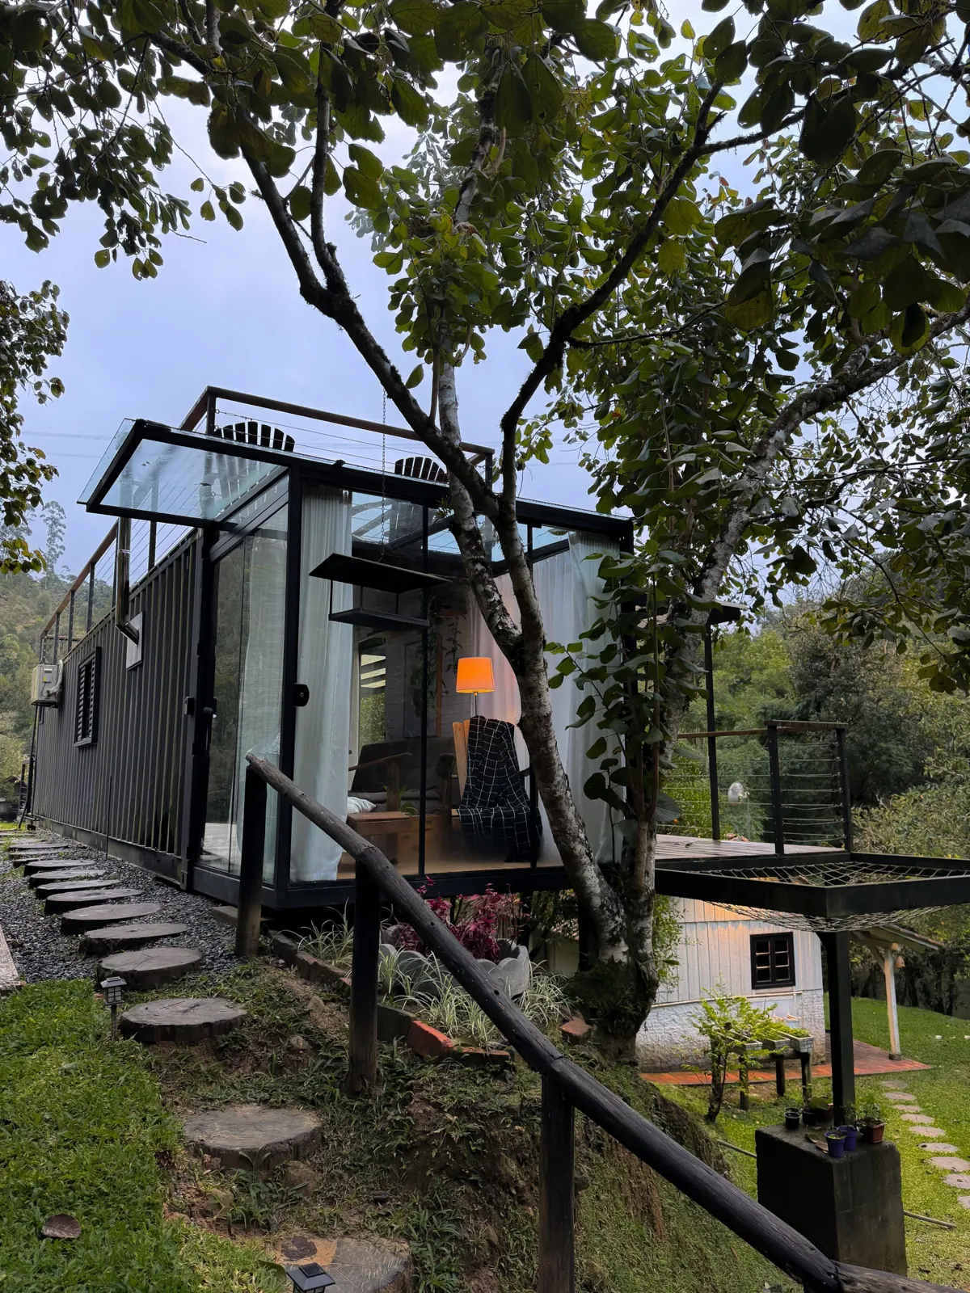
Modular homes & duplexes
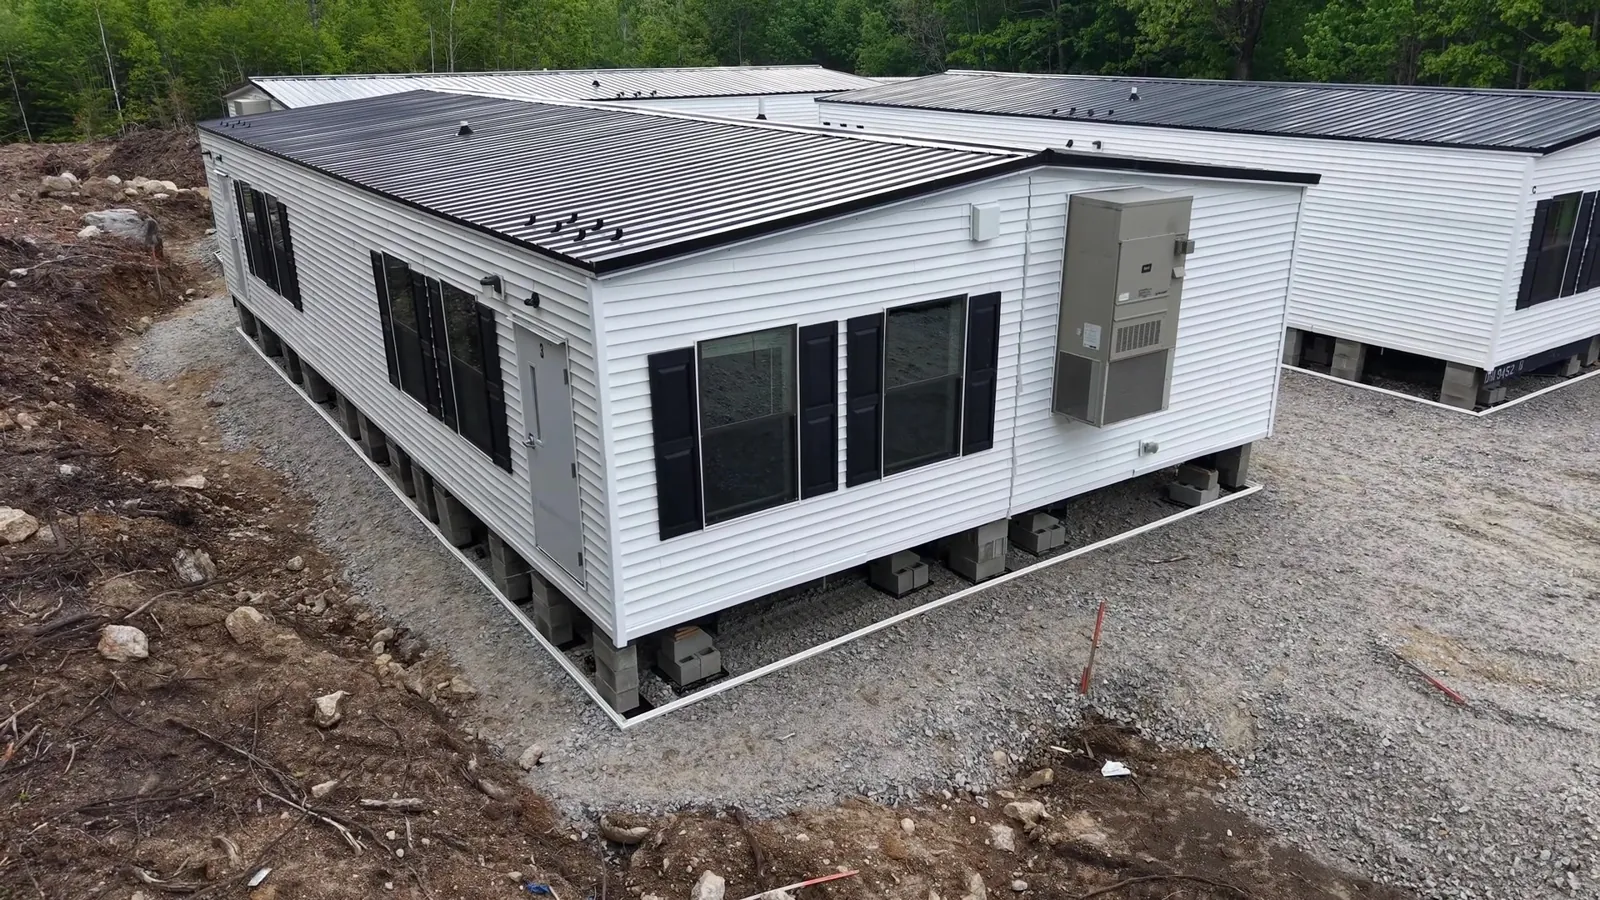
For a complete home, granny flat or duplex, ModuLiving also offers multi-module homes built in the factory and craned onto footings we prepare on your block.
Crane installation
One licensed team manages the approval, the factory order, the site works, the crane lift and the handover.
We inspect your empty land, access, levels and services, then confirm whether the unit is approved as a granny flat (secondary dwelling), studio or outbuilding, through a CDC or DA.
We select the model and layout with you, prepare the drawings and lodge the approval. Before anything is ordered, the unit is checked against the NCC, your wind classification and bushfire (BAL) rating.
Your unit is built off site in a controlled factory, with framing, cladding, glazing, bathroom and services fitted before it leaves.
While the factory builds, we prepare the site: screw piers or a concrete slab, excavation, sewer, water and power, and the stormwater system.
The unit arrives by truck and is lifted by crane onto the footings, set level and tied down. We arrange the lift plan and traffic control.
Our licensed trades connect the services and complete decks, steps, landscaping touch-ups and final finishes.
We arrange final inspection and the occupation certificate with your certifier, then hand over the keys and your warranty documents.
Good to know
Ask us anything else at your consultation.
Possibly. In NSW a secondary dwelling (granny flat) has size and siting rules. We check your block and the right approval path before you order.
Usually yes. Depending on size and use, it is approved as a granny flat, studio or outbuilding through a complying development certificate (CDC) or a development application (DA).
We check access, plan the lift and arrange the crane and traffic control. The unit is lifted from the truck onto prepared footings and tied down.
Each unit is checked against the NCC, your wind classification and bushfire (BAL) rating before it is ordered, and the site works and connections are certified.
It depends on the model, your site and the approval needed. We give you a fixed quote after a site visit.
Where required (residential work over $20,000 incl. GST), you receive a Home Building Compensation (HBCF) certificate of insurance before any deposit or work. How HBCF works →
Our projects
Homes we have built and are building now. All projects →
How it works
You know what is being done, why, and what it costs before work starts.
We meet you on site, look at the block, and talk through what you want to build and your budget.
Concept design, planning controls and a realistic budget before detailed drawings start.
We coordinate the drawings, consultants and the DA, CDC or construction certificate your project needs.
A written contract and schedule, then our licensed team builds and keeps you updated at each stage.
Final inspection, occupation certificate, documents and warranties handed over with the keys.
Residential enquiry
We respond to every enquiry within one business day.
Commercial, strata or remedial work? Beams & Dreams Constructions →
Office · Zetland
Postal: PO Box 1385, Parramatta NSW 2124