
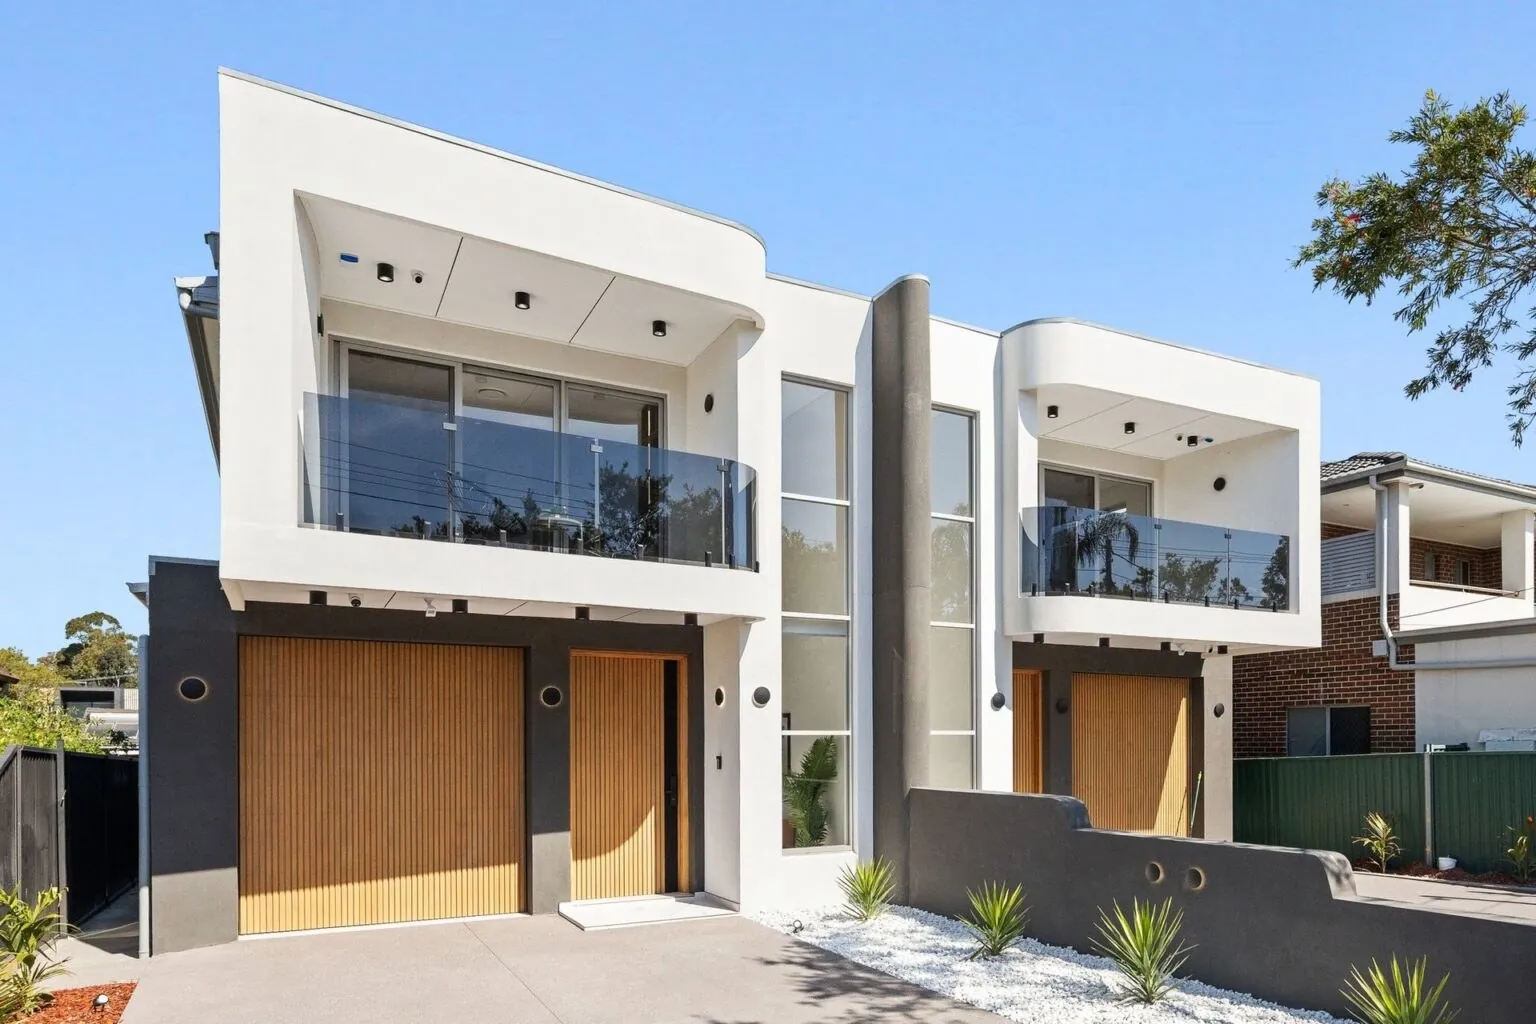
Duplex & dual living · Padstow NSW · Completed
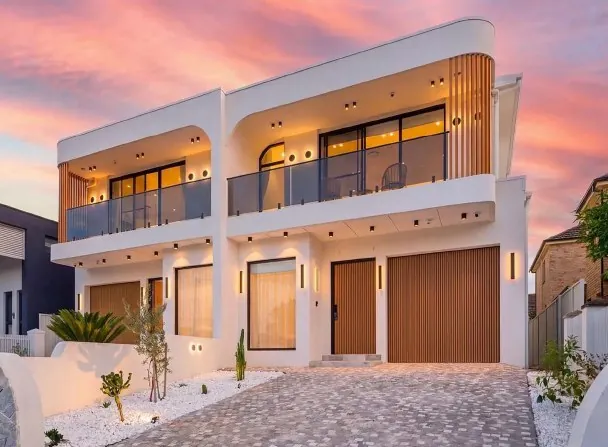
Two-storey duplex, Padstow.
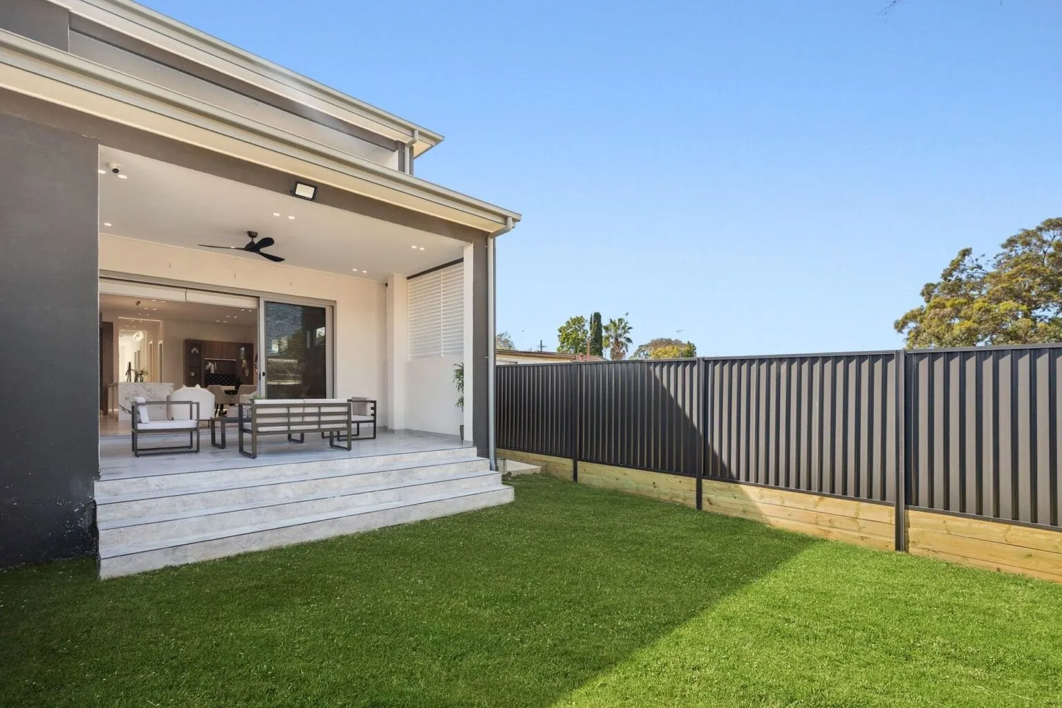
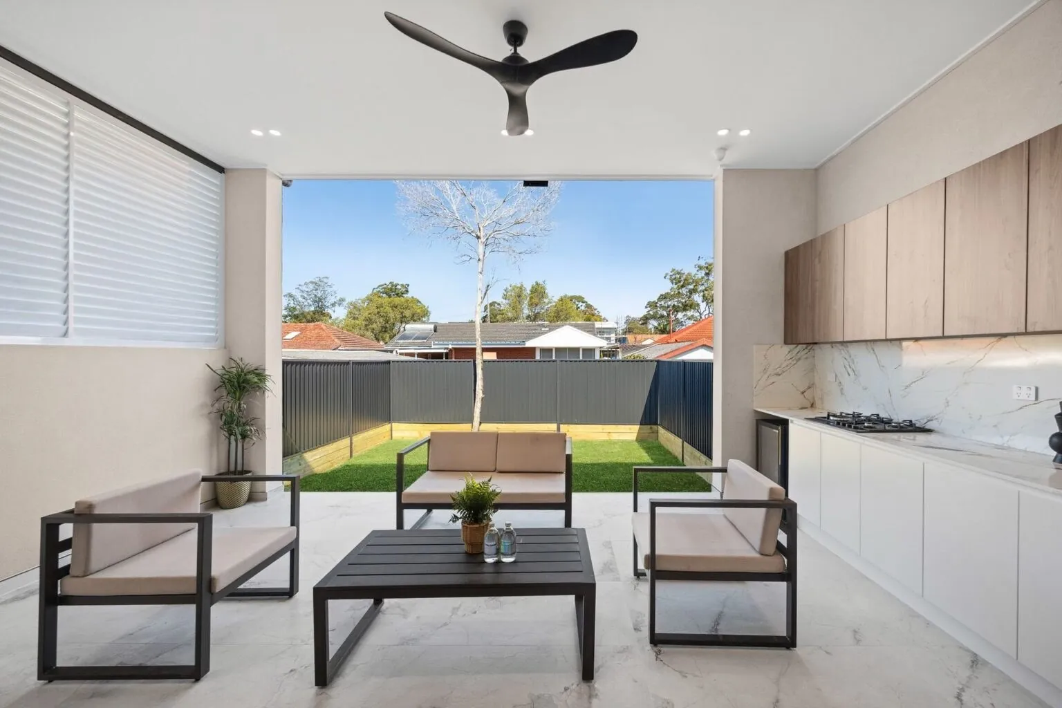
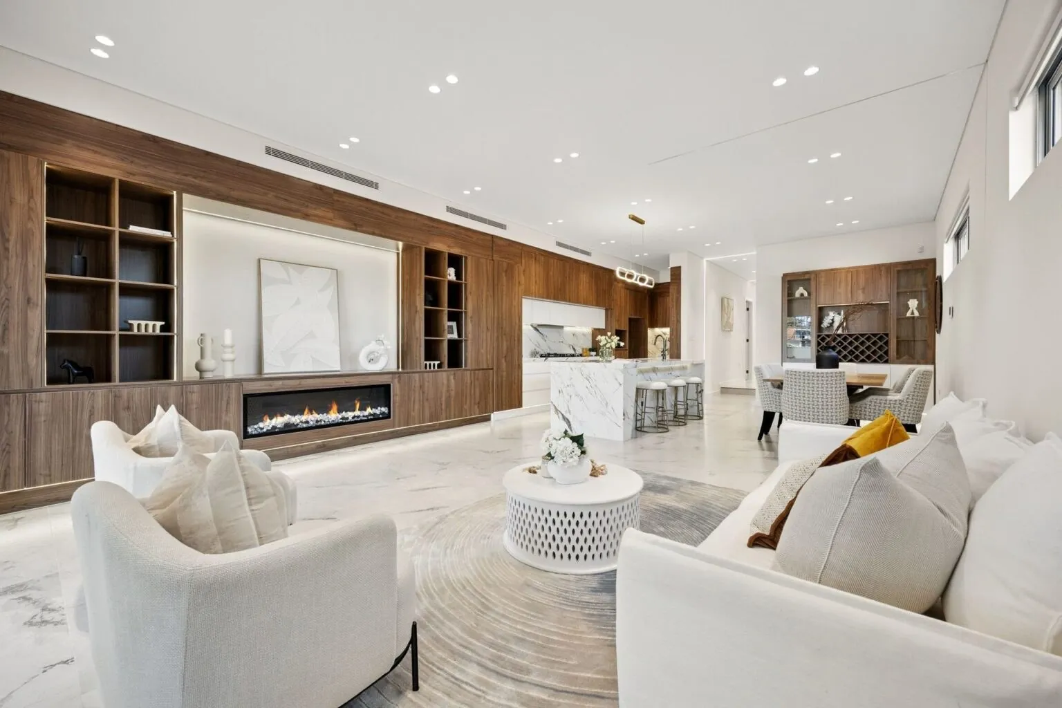
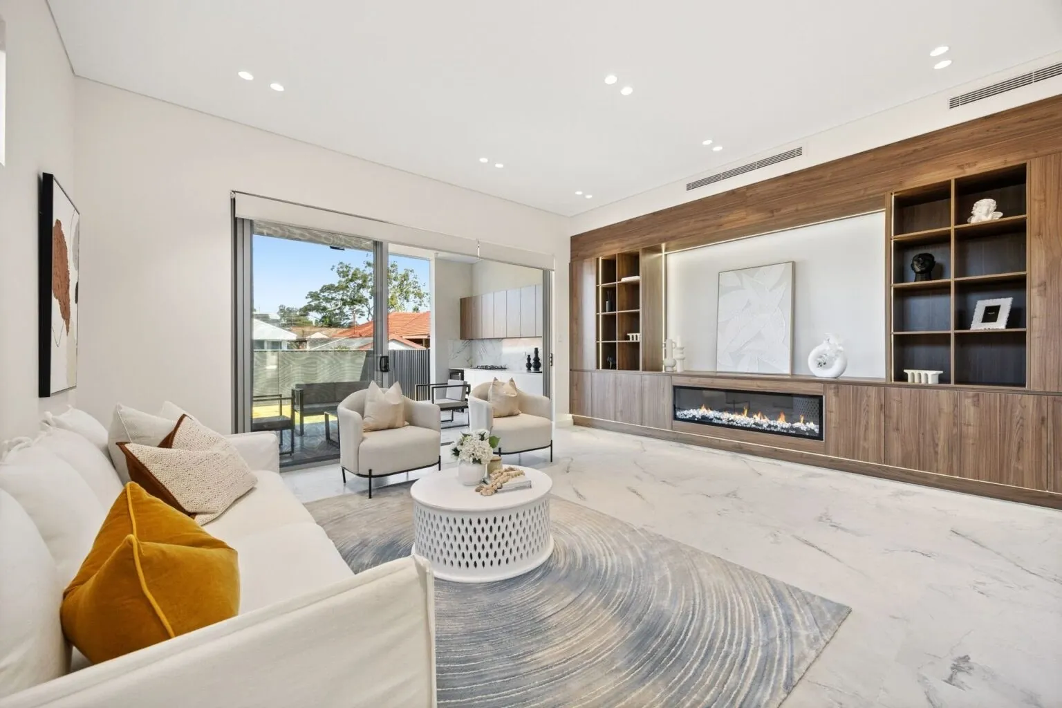
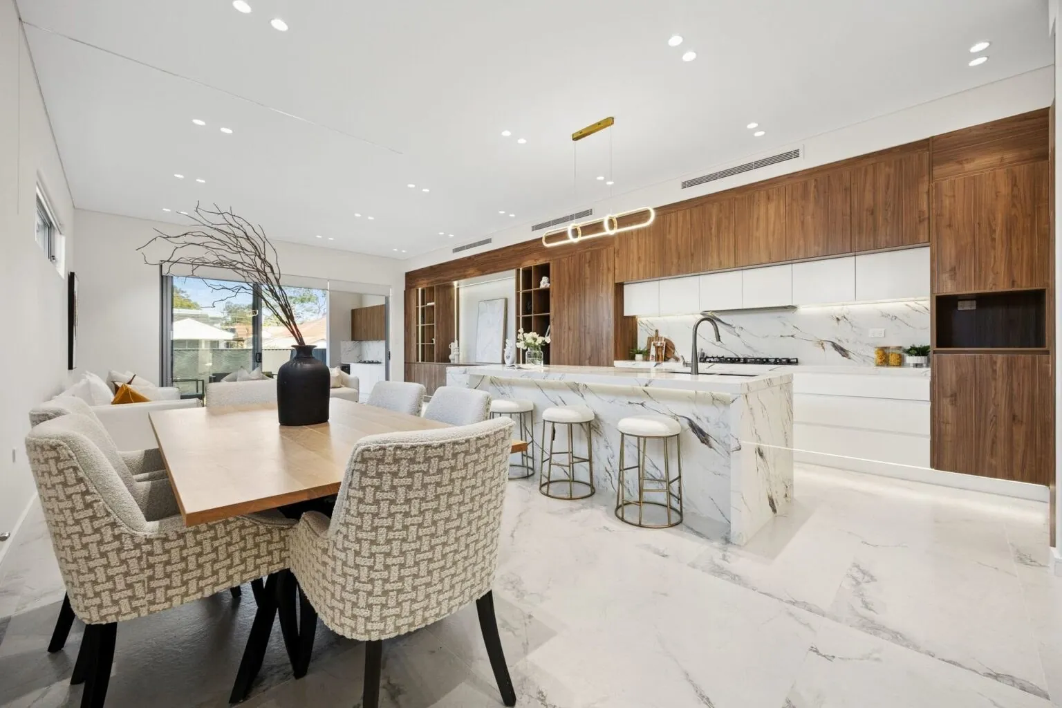
A pair of two-storey homes with rendered façades, timber-look garage doors, open-plan living and covered alfresco areas.
- 20+ yearsBuilding homes in NSW
- 488888CNSW Builder Licence
- One teamDesign to handover
Padstow NSW
Project details
What we built.
A pair of two-storey homes with rendered façades, timber-look garage doors, open-plan living and covered alfresco areas.
- Home type
- Duplex & dual living
- Location
- Padstow NSW
- Stage
- Completed
- Service
- View service →
- Two attached two-storey dwellings
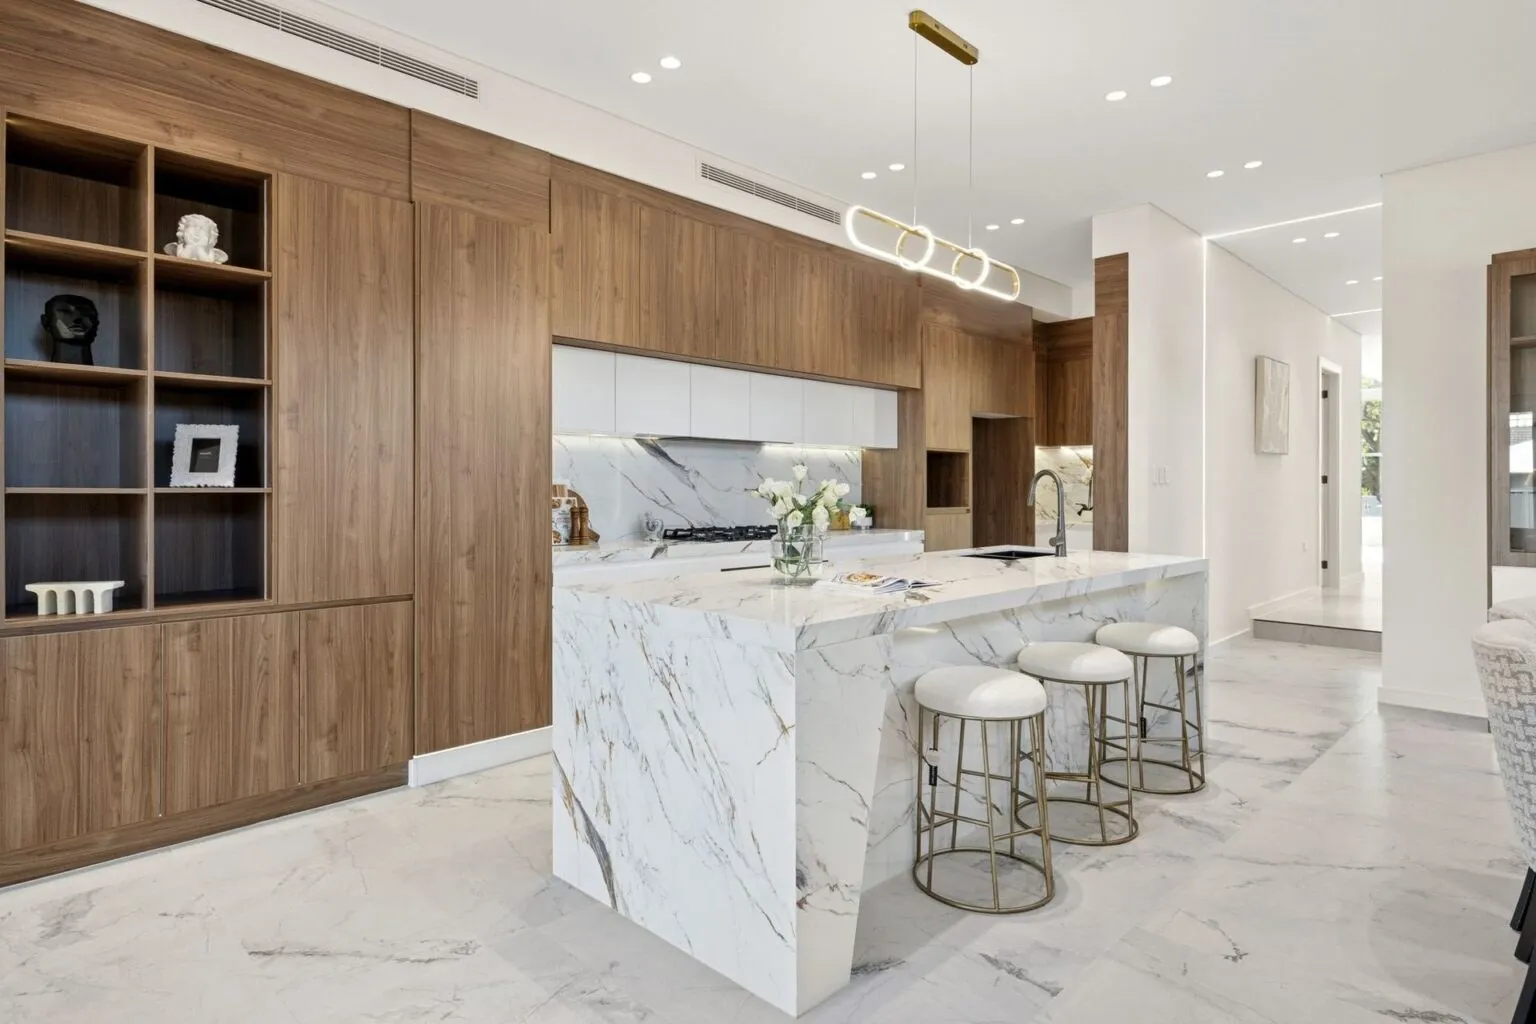
- Open-plan kitchen, living and dining
- Covered alfresco with outdoor kitchen
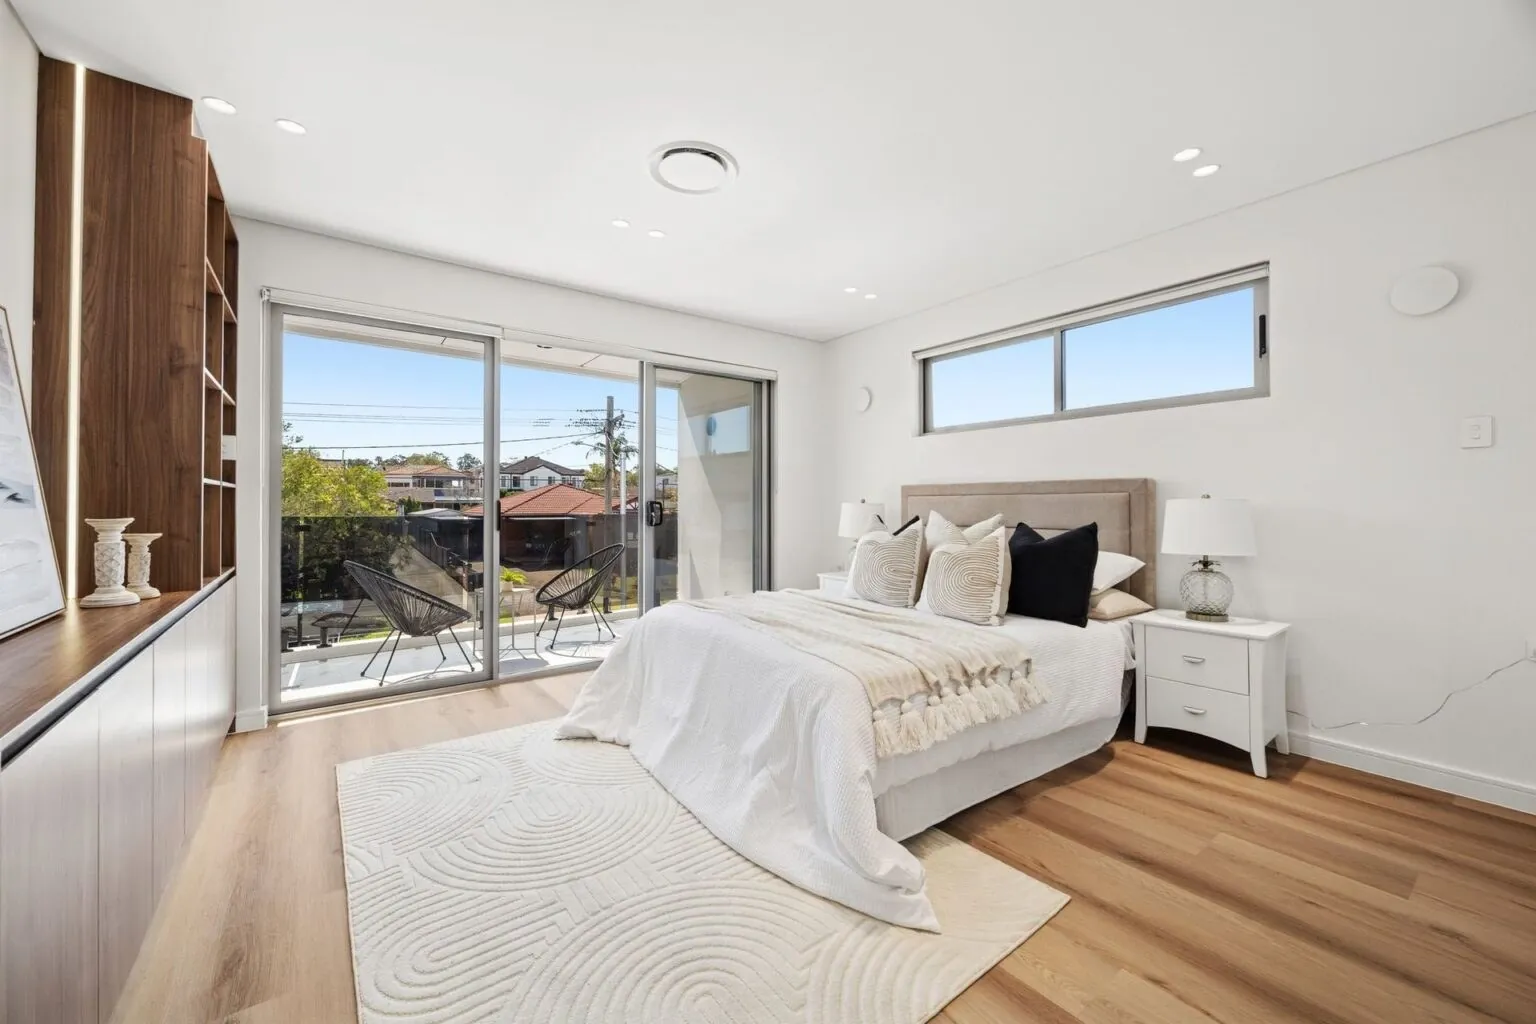
- Balconies to main bedrooms
- Ensuites with freestanding baths
- Feature joinery and walk-in robes
Gallery
Photos.
Select a photo to enlarge.
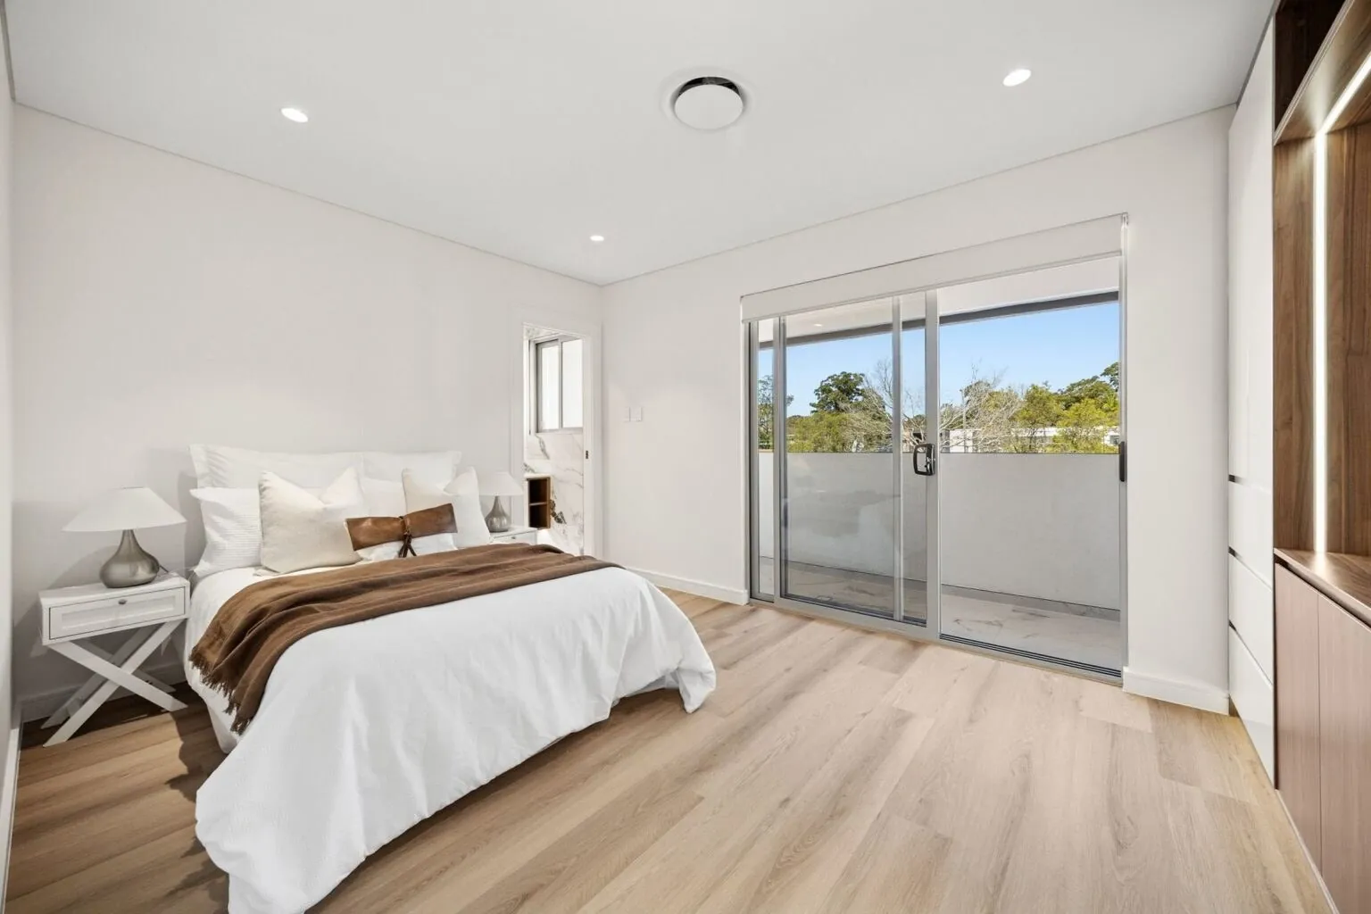
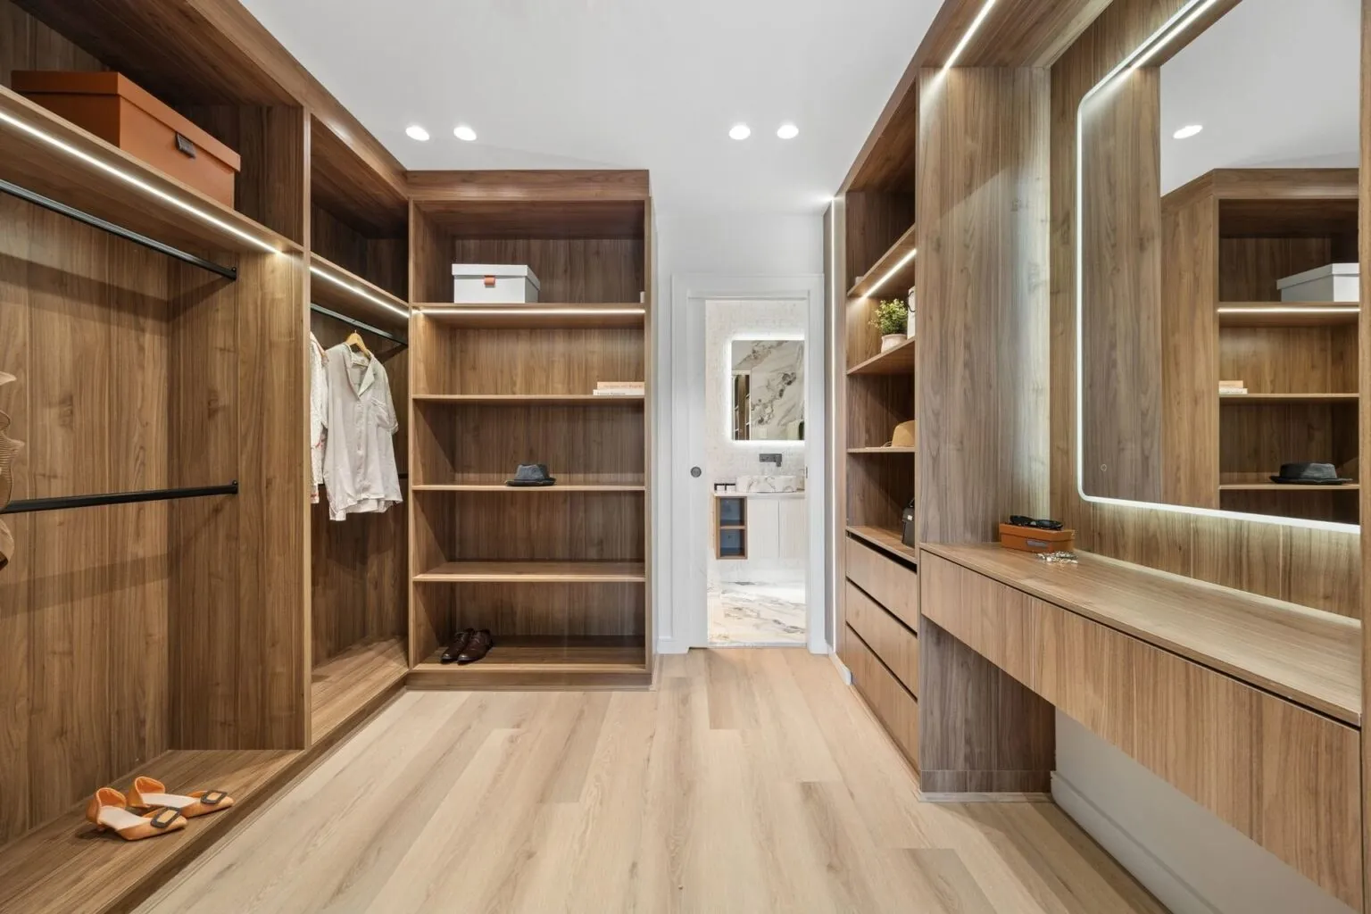
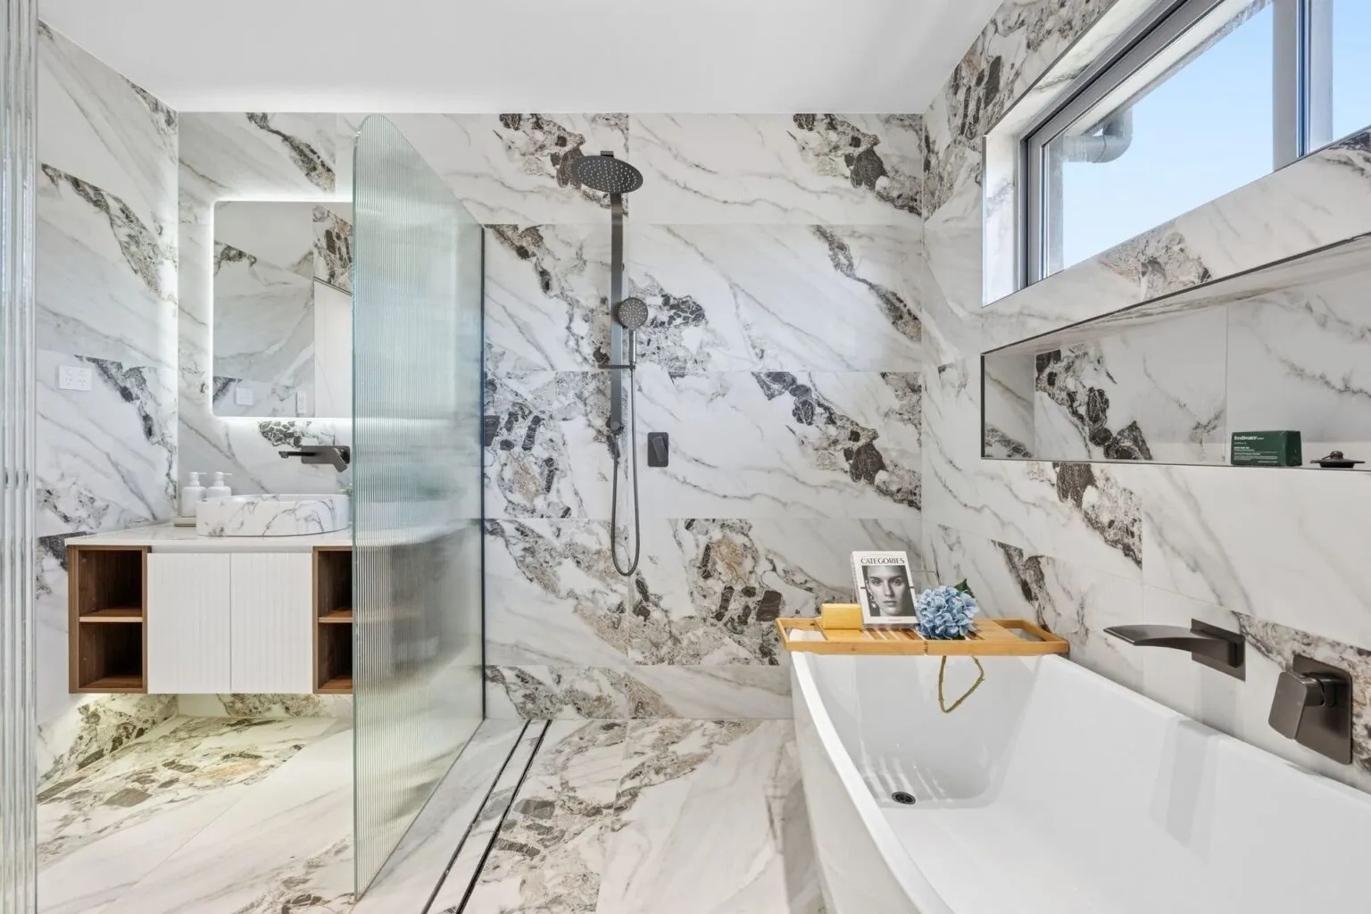
Our projects
More projects.
Other homes we have built and are building. All projects →
Residential enquiry
Tell us about your home.
We respond to every enquiry within one business day.
- Site visit and consultation at a time that suits you
- Advice on design, approvals and budget before you commit
- Licensed builder accountable from design to handover
- Phone
- 0489 034 567 · 1300 960 688
- [email protected]
- Hours
- Monday to Friday, 7am – 5pm
Commercial, strata or remedial work? Beams & Dreams Constructions →
Book a consultation
Office · Zetland
Level 1, 1–5 Link Road, Zetland NSW 2017
Postal: PO Box 1385, Parramatta NSW 2124