
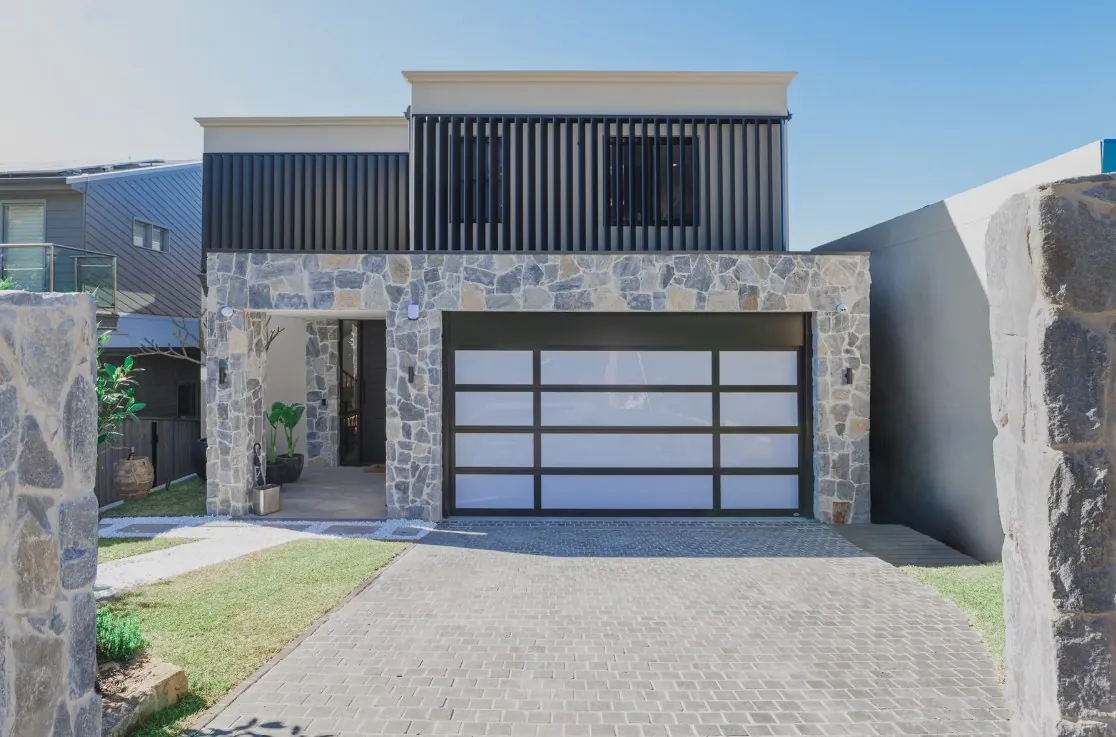
Custom homes · Sydney
A new home designed around your block and the way you live.
Single-storey, double-storey and acreage homes — designed, approved and built by one licensed team.
- 20+ yearsBuilding homes in NSW
- 488888CNSW Builder Licence
- One teamDesign to handover
Overview
Your home, not a display-village plan.
We start with your site, budget and brief, then design and build a home that suits all three.
- Home types
- Single-storey, double-storey, acreage
- Approvals
- DA, CDC and construction certificate coordinated
- Delivery
- Design & construct, one point of contact
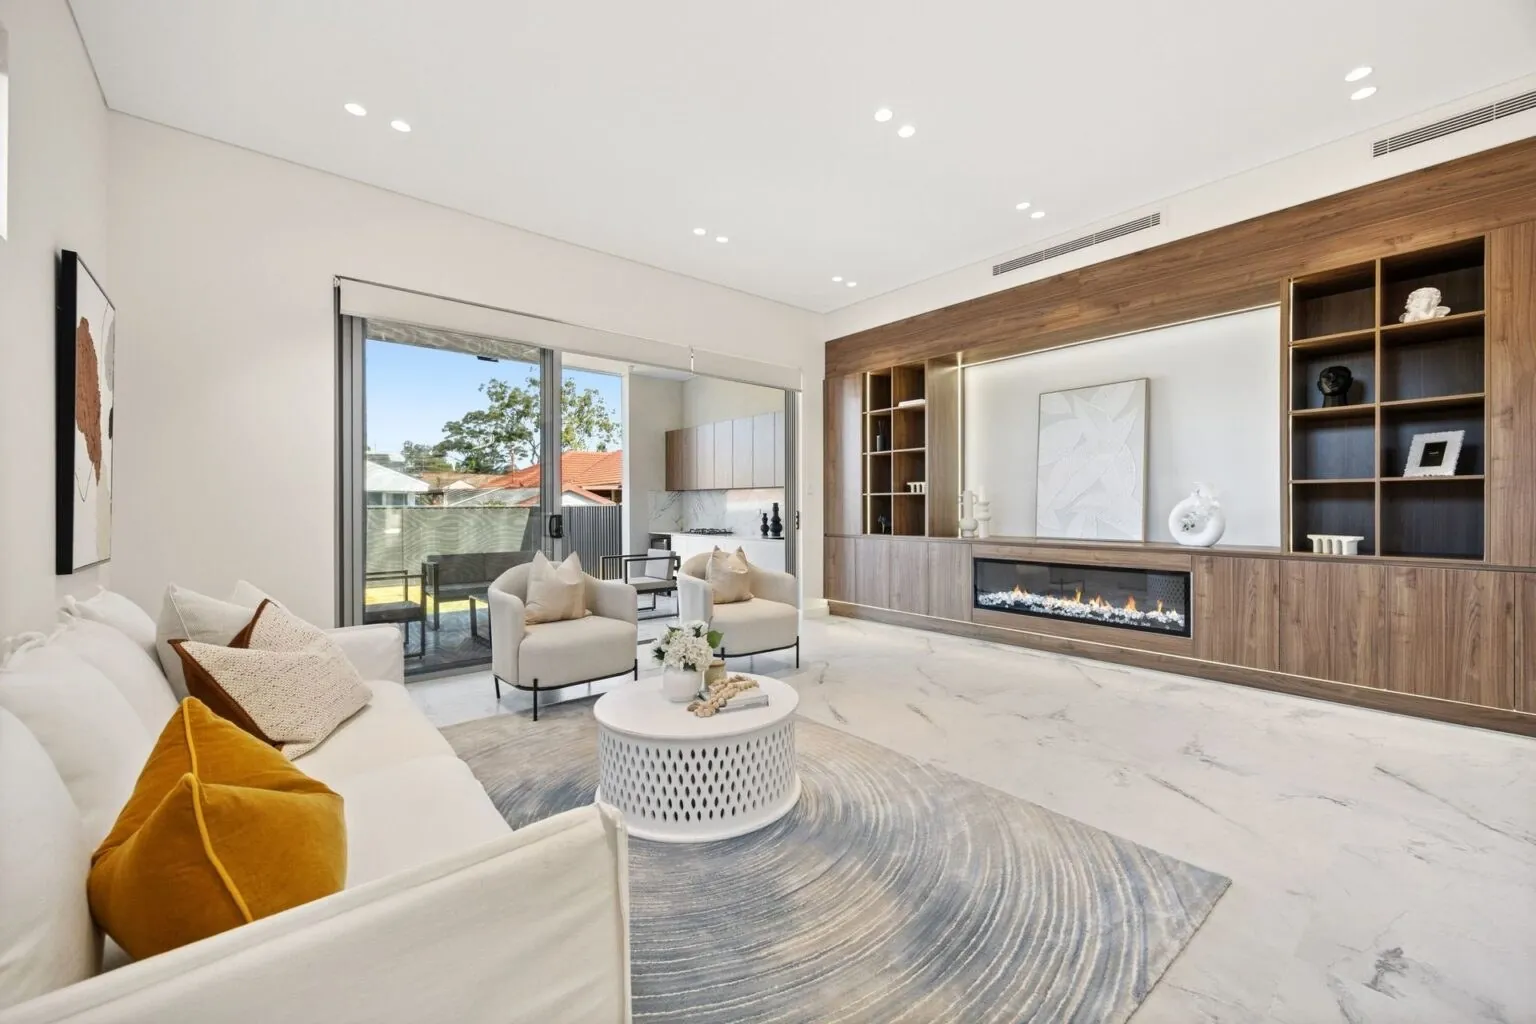
Single-storey
Easy living on one level.
Open-plan living that opens to the garden, with bedrooms grouped for privacy. Suited to families, downsizers and accessible living.
- Open-plan kitchen, living and dining
- Indoor–outdoor alfresco
- Accessible layouts on request
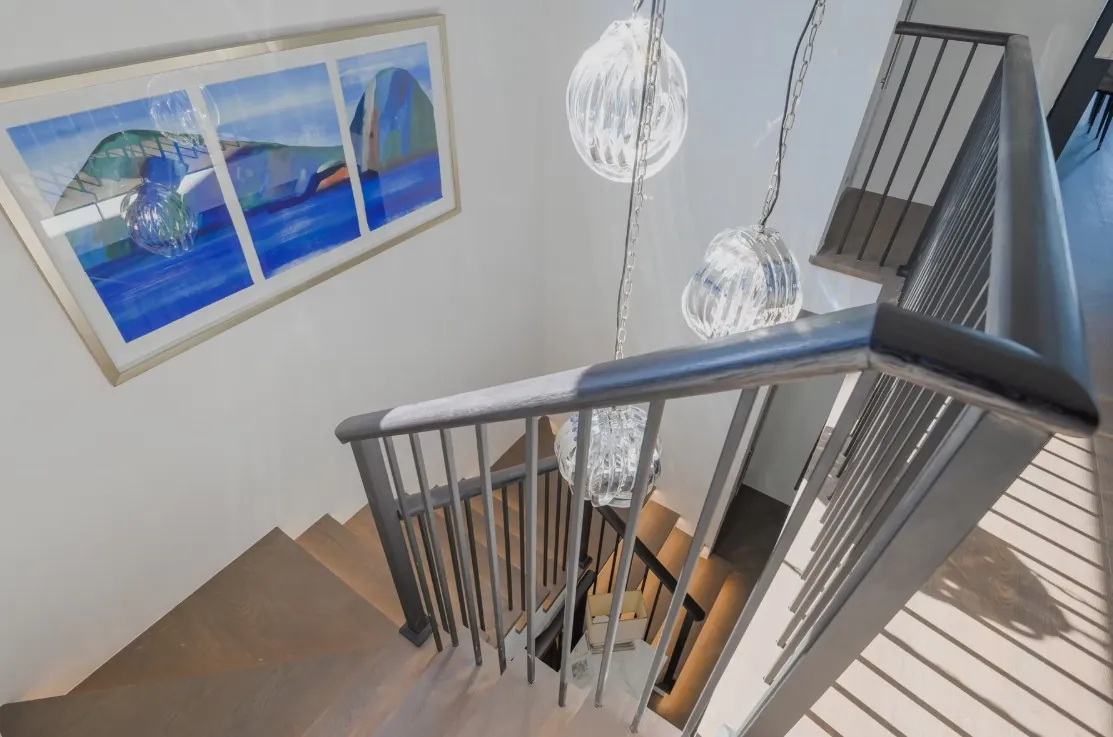
Double-storey
More home on the same block.
Living downstairs, bedrooms upstairs, and room for a home office, media room or guest suite.
- Main suite with ensuite and robe
- Balconies and voids
- Feature staircases
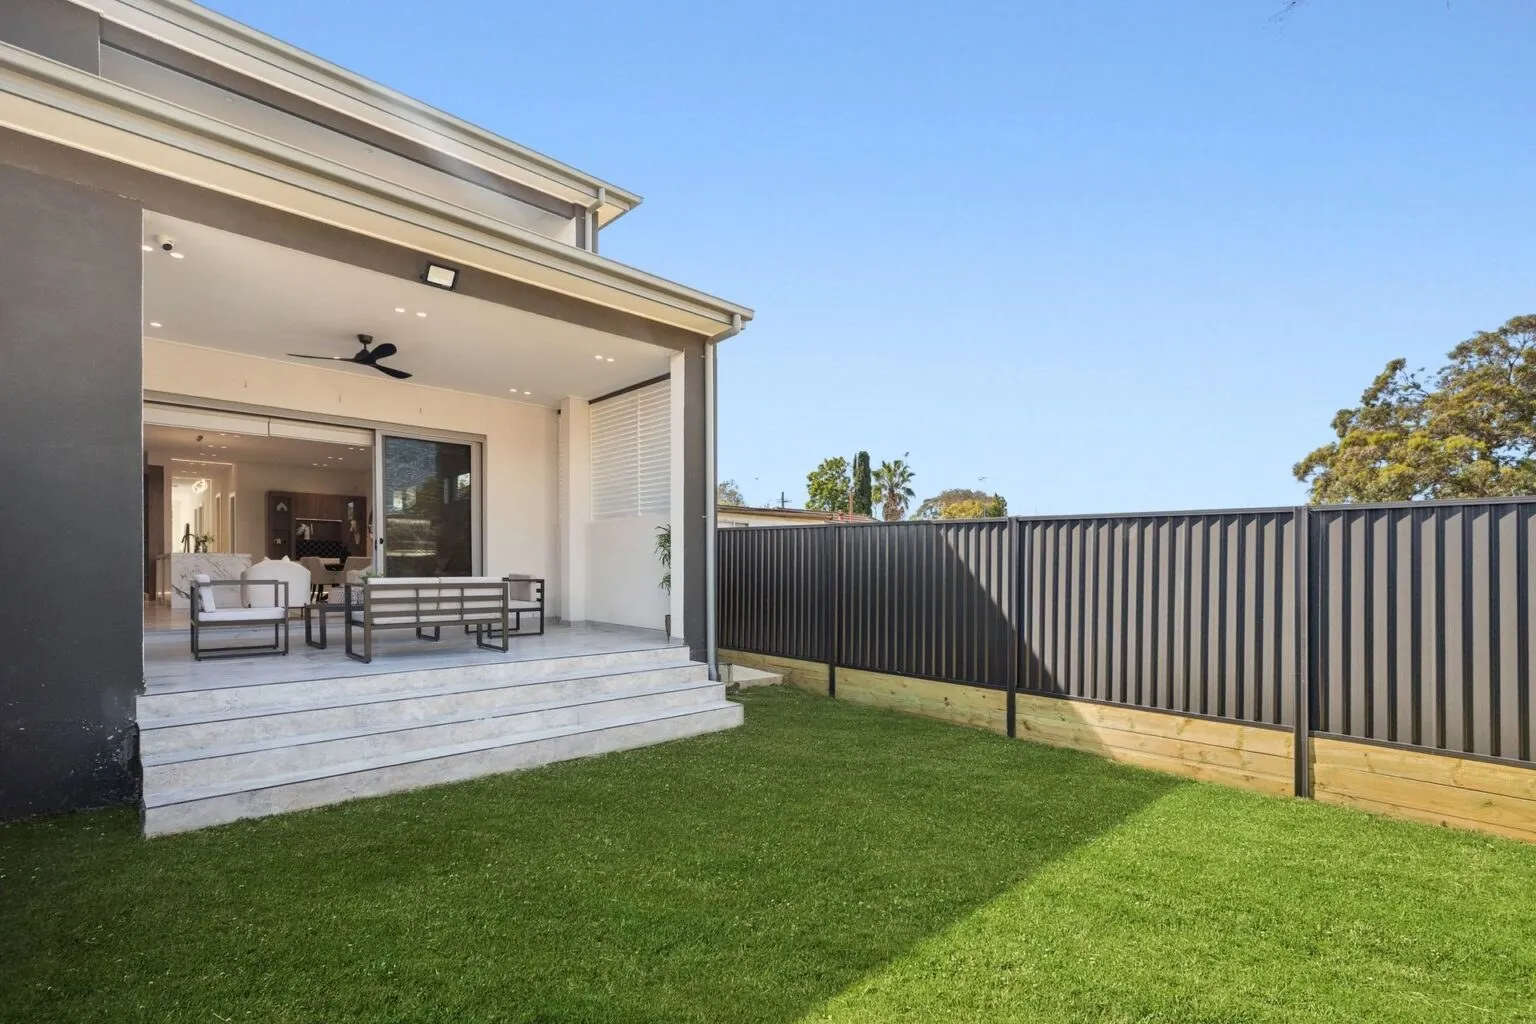
Acreage
Homes for larger blocks.
Larger sites bring different questions — access, services, bushfire and drainage. We plan for them from the start.
- Site, access and services planning
- Bushfire and drainage considerations
- Sheds, pools and outdoor areas
Good to know
Common questions.
Ask us anything else at your consultation.
How long does a new home take?
It depends on size, approvals and site conditions. We give you a written program with your quotation.
Do you work with my architect?
Yes. We can build from your architect’s drawings or manage the design for you.
Can you help with approvals?
Yes. We coordinate the drawings, consultants and the DA, CDC or construction certificate.
Where do you build?
Across Sydney. Ask us about your suburb at your consultation.
Is my build insured?
Where required (residential work over $20,000 incl. GST), you receive a Home Building Compensation (HBCF) certificate of insurance before any deposit or work. How HBCF works →
Our projects
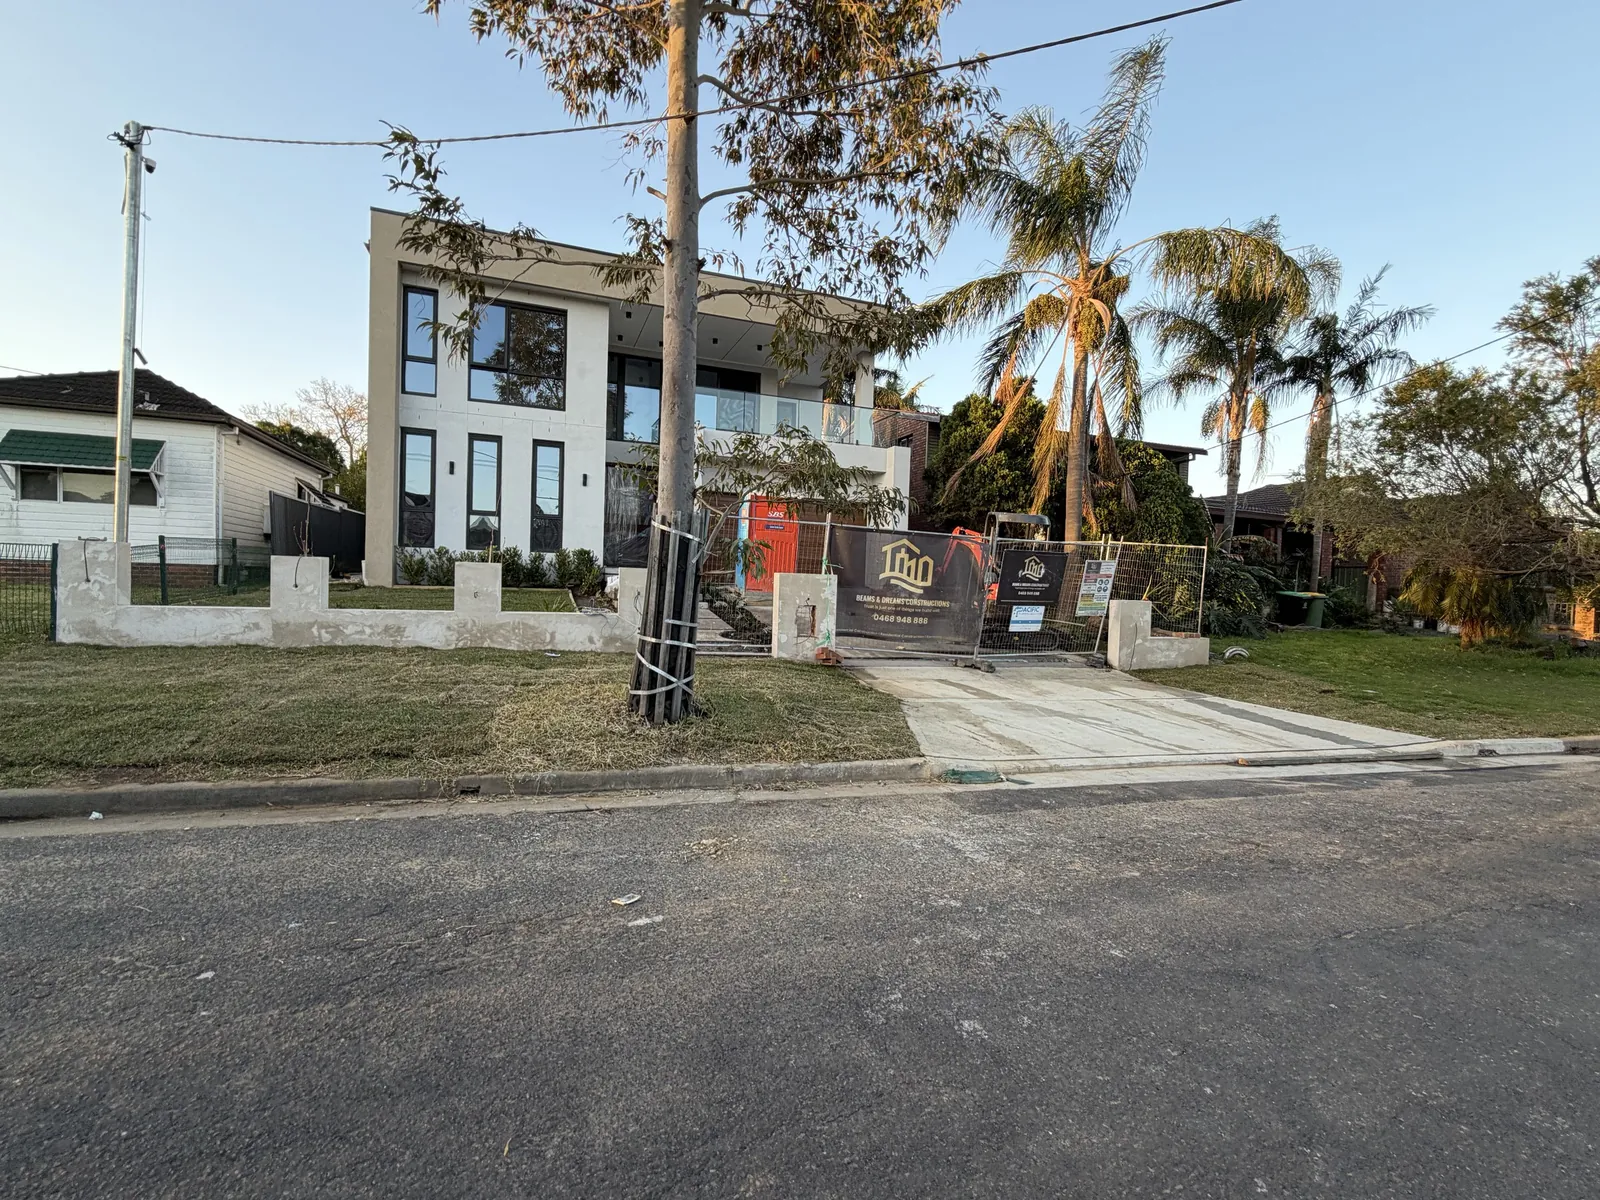
New homes we have built.
Homes we have built and are building now. All projects →
How it works
How your build runs.
You know what is being done, why, and what it costs before work starts.
- 01
Consultation & site visit
We meet you on site, look at the block, and talk through what you want to build and your budget.
- 02
Design & feasibility
Concept design, planning controls and a realistic budget before detailed drawings start.
- 03
Approvals
We coordinate the drawings, consultants and the DA, CDC or construction certificate your project needs.
- 04
Contract & build
A written contract and schedule, then our licensed team builds and keeps you updated at each stage.
- 05
Handover
Final inspection, occupation certificate, documents and warranties handed over with the keys.
Residential enquiry
Tell us about your home.
We respond to every enquiry within one business day.
- Site visit and consultation at a time that suits you
- Advice on design, approvals and budget before you commit
- Licensed builder accountable from design to handover
- Phone
- 0489 034 567 · 1300 960 688
- [email protected]
- Hours
- Monday to Friday, 7am – 5pm
Commercial, strata or remedial work? Beams & Dreams Constructions →
Book a consultation
Office · Zetland
Level 1, 1–5 Link Road, Zetland NSW 2017
Postal: PO Box 1385, Parramatta NSW 2124